
Tiny house
Sunset Lodge 660
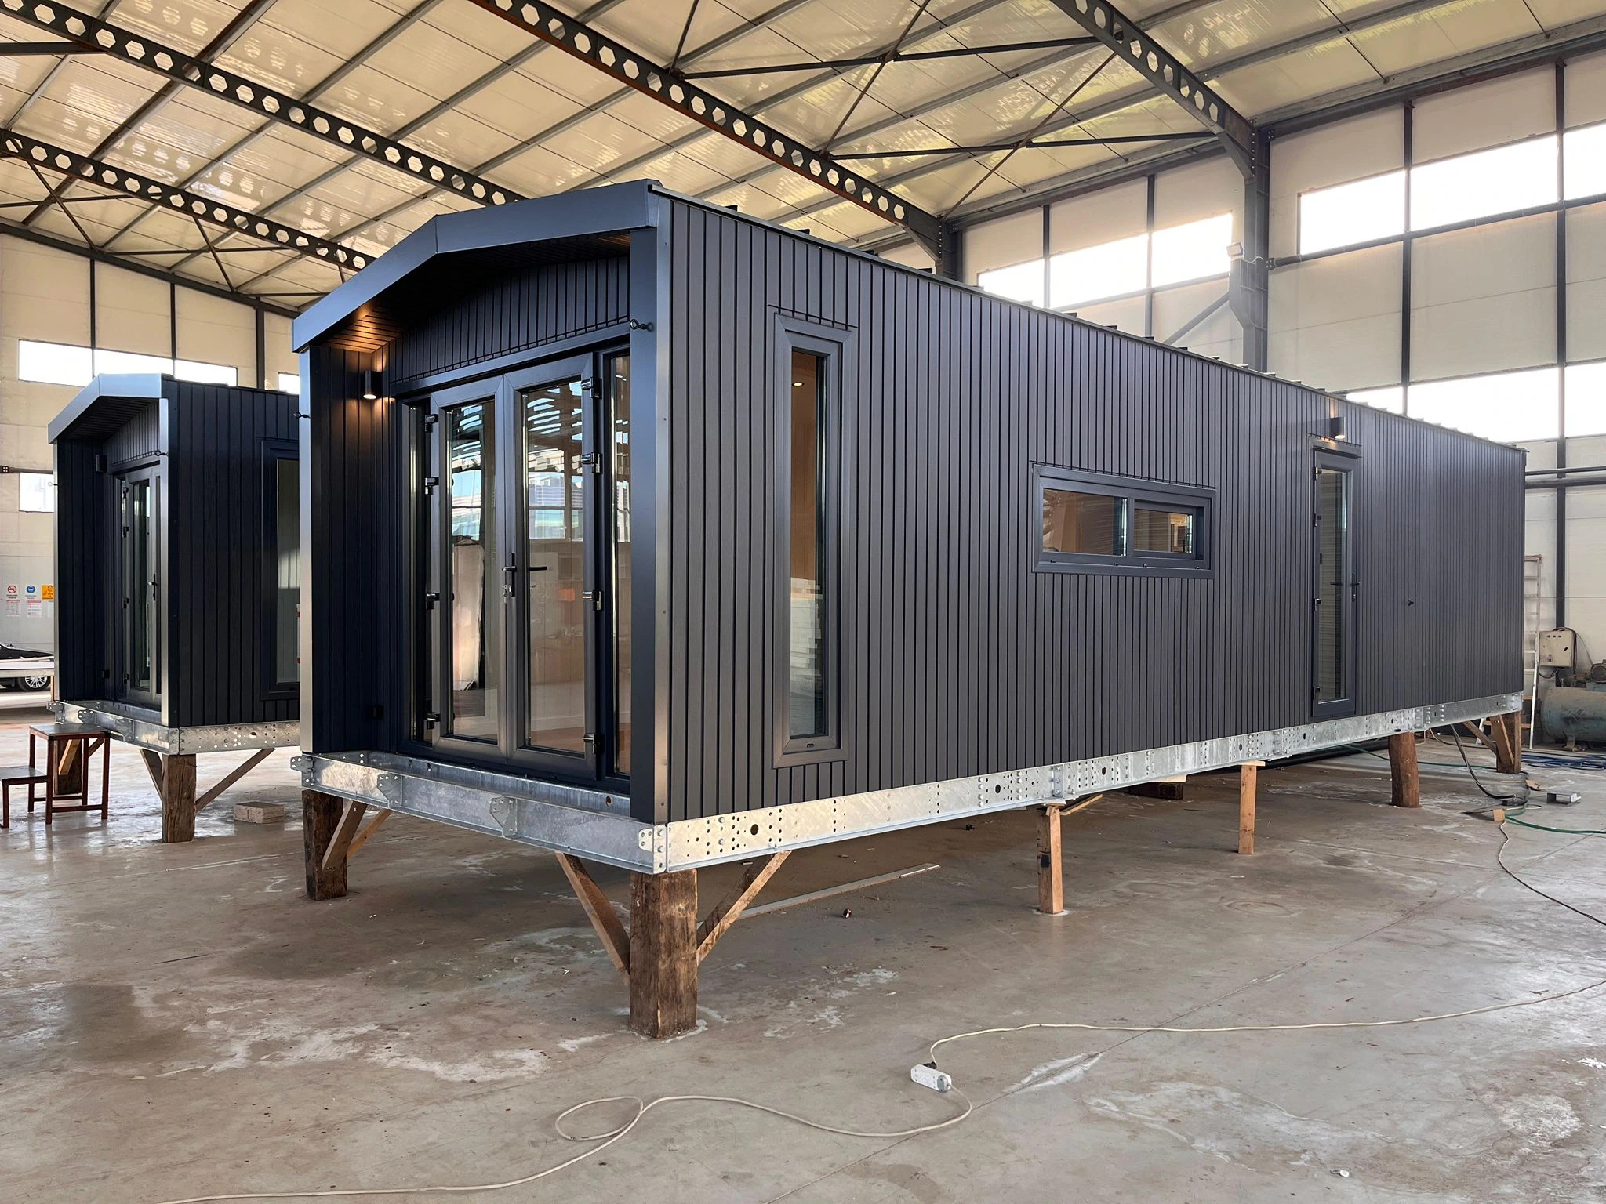
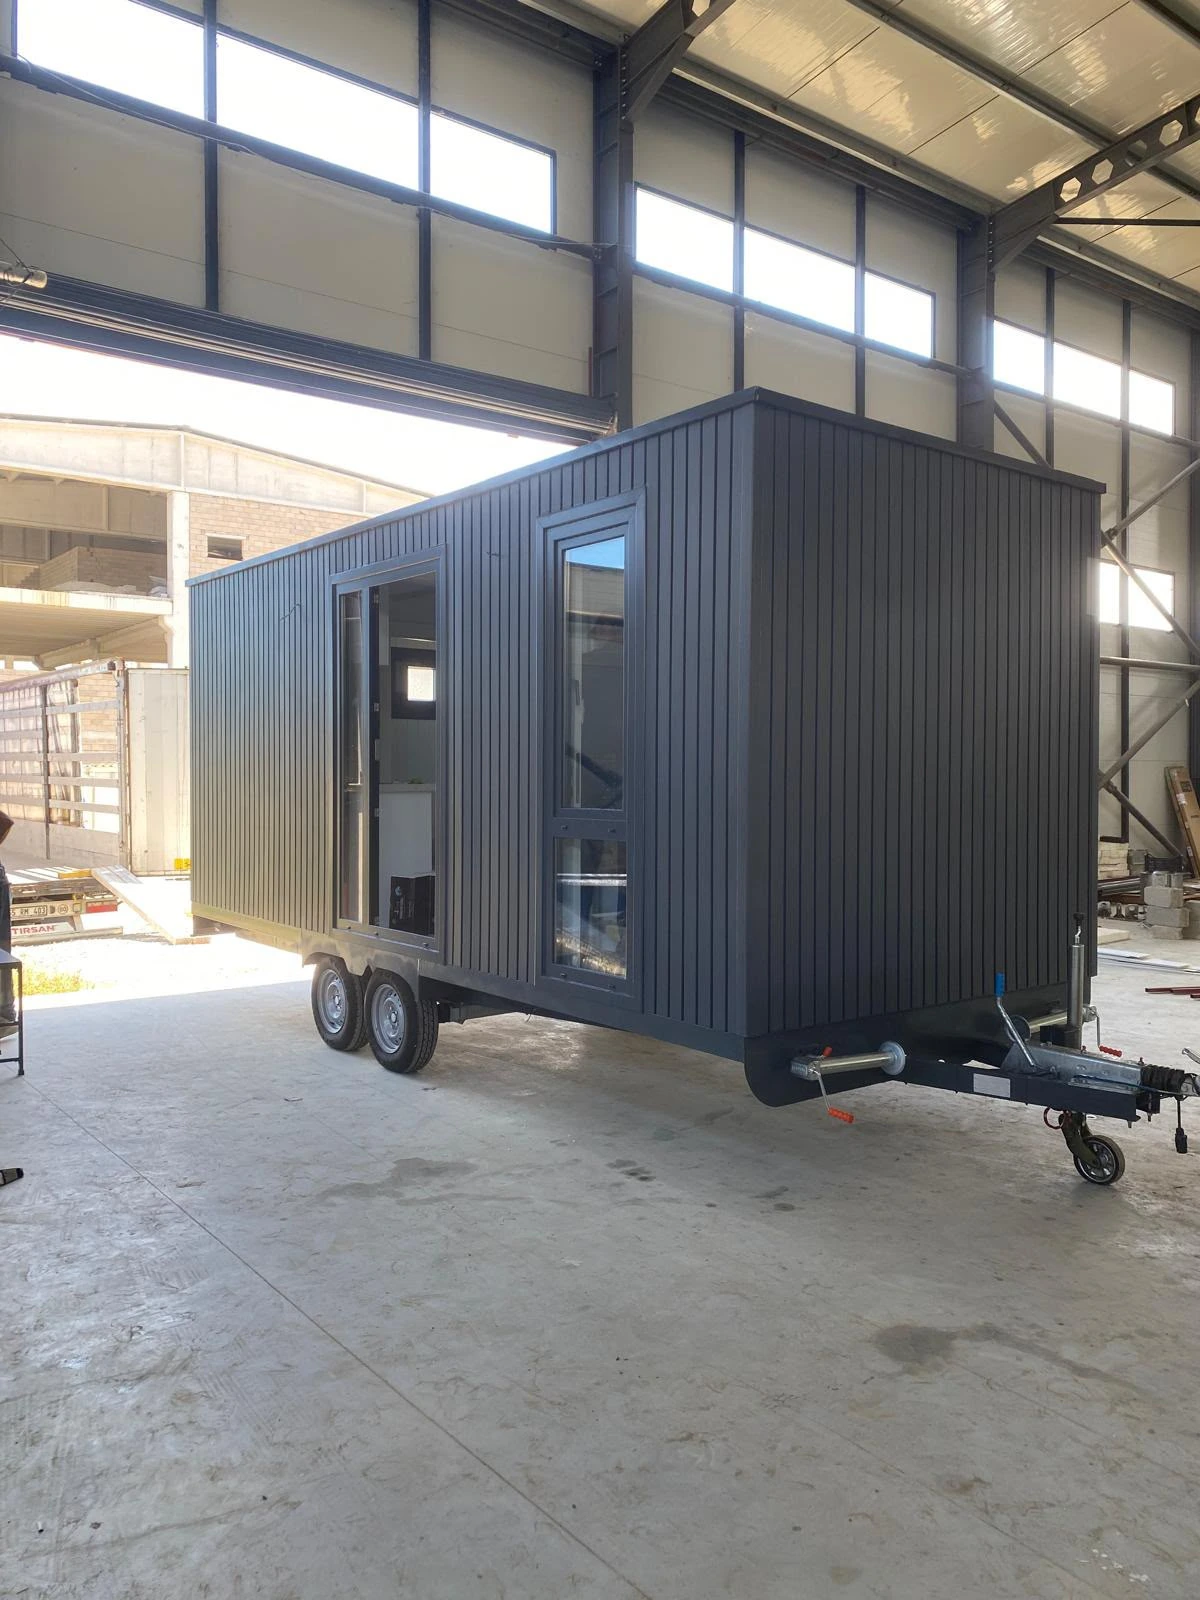
A compact home with its own living area, kitchen, bedroom and bathroom. Explore how the spaces connect.
- External dimensions
- 660 × 240 × 280 cm
- Weight
- Approximately 2,500 kg
- Exterior
- Low-maintenance composite cladding
Holland Tiny Houses
Holland Tiny Houses builds tiny houses for private clients and commercial projects. We also manufacture chalets, beach houses, bungalows and prefab homes.

People behind the home
We build tiny houses in our own factory with our in-house team of craftspeople. Holland Tiny Houses also manufactures chalets, beach houses, bungalows and prefab homes for private clients and commercial projects.
Our team builds and finishes the homes in our own factory. Your dedicated point of contact coordinates your requirements and project progress with the craftspeople involved.
About Holland Tiny Houses ↗︎Inside and out
Choose a model and see the home inside and out. An automatic 3D video tour that you can pause at any time.
Start virtual tour3D visualisation with illustrative furnishings. Discuss your chosen specification and facilities with us.

From first idea to handover
From your first idea to a home at your chosen location, we coordinate the specification and practical steps with you. You have one dedicated point of contact throughout.
Our complete process ↗︎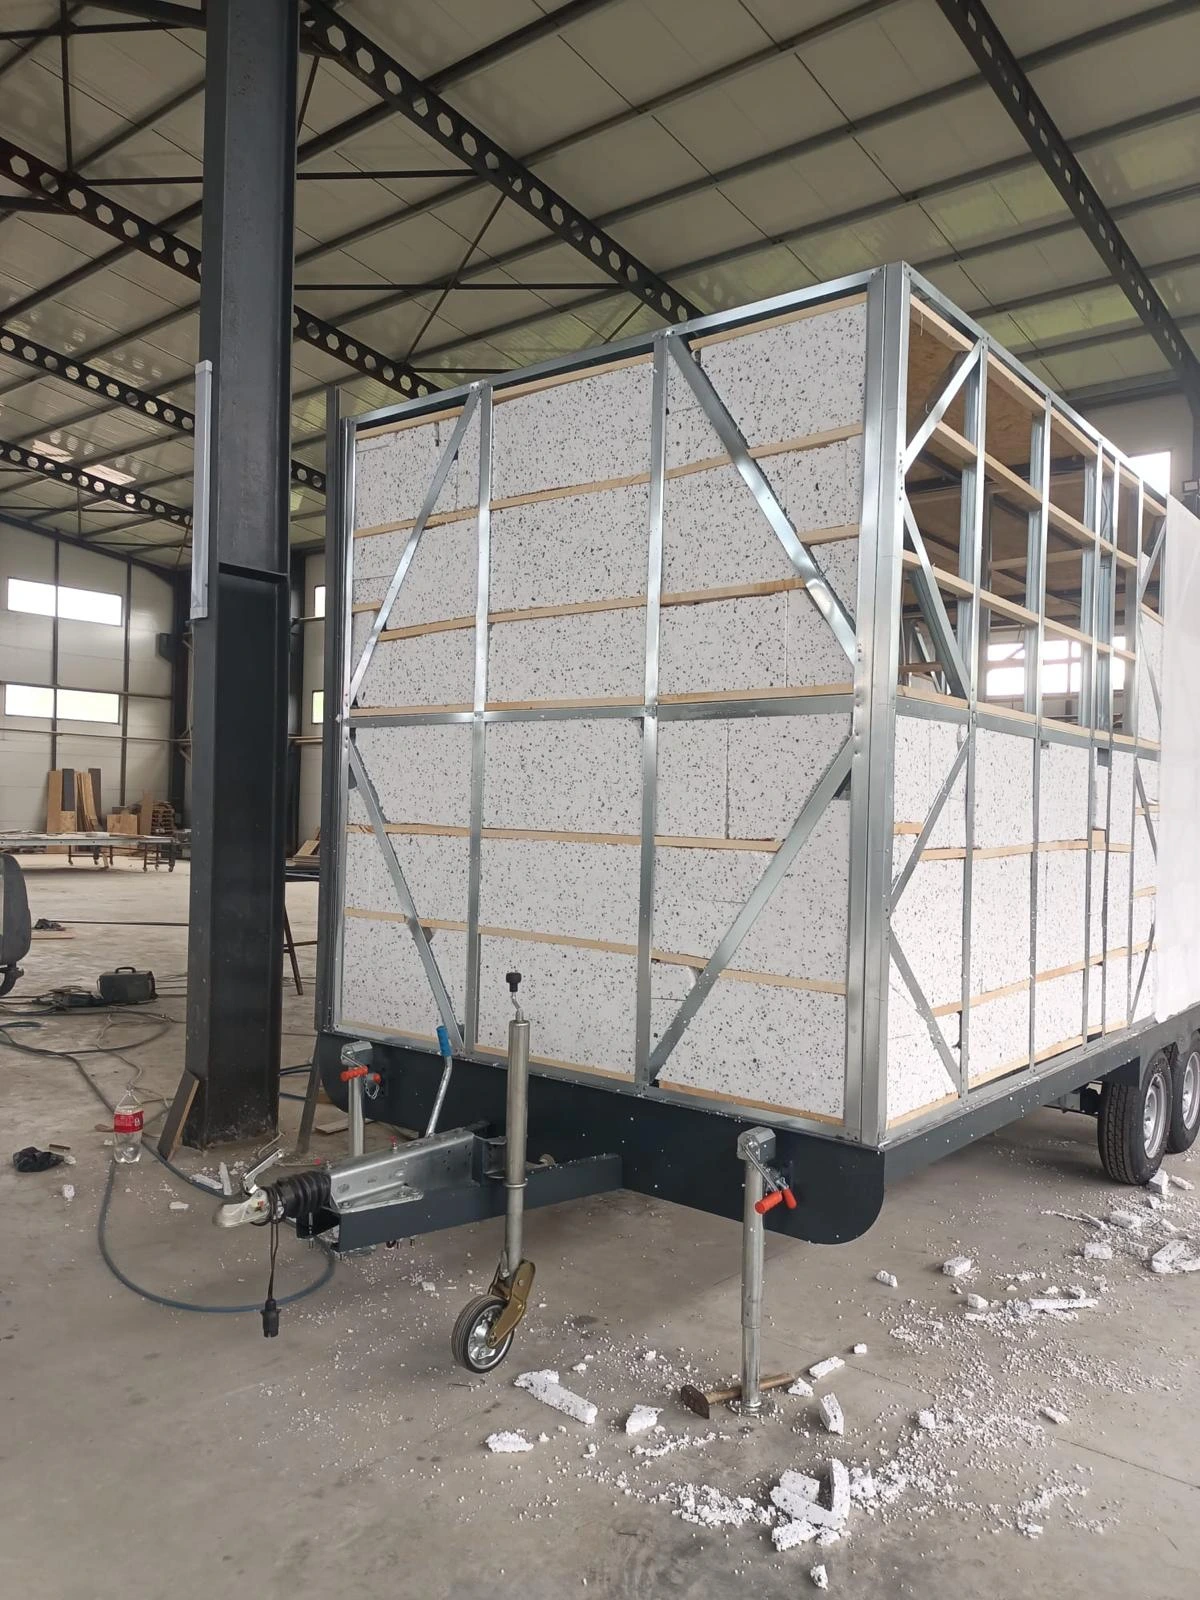
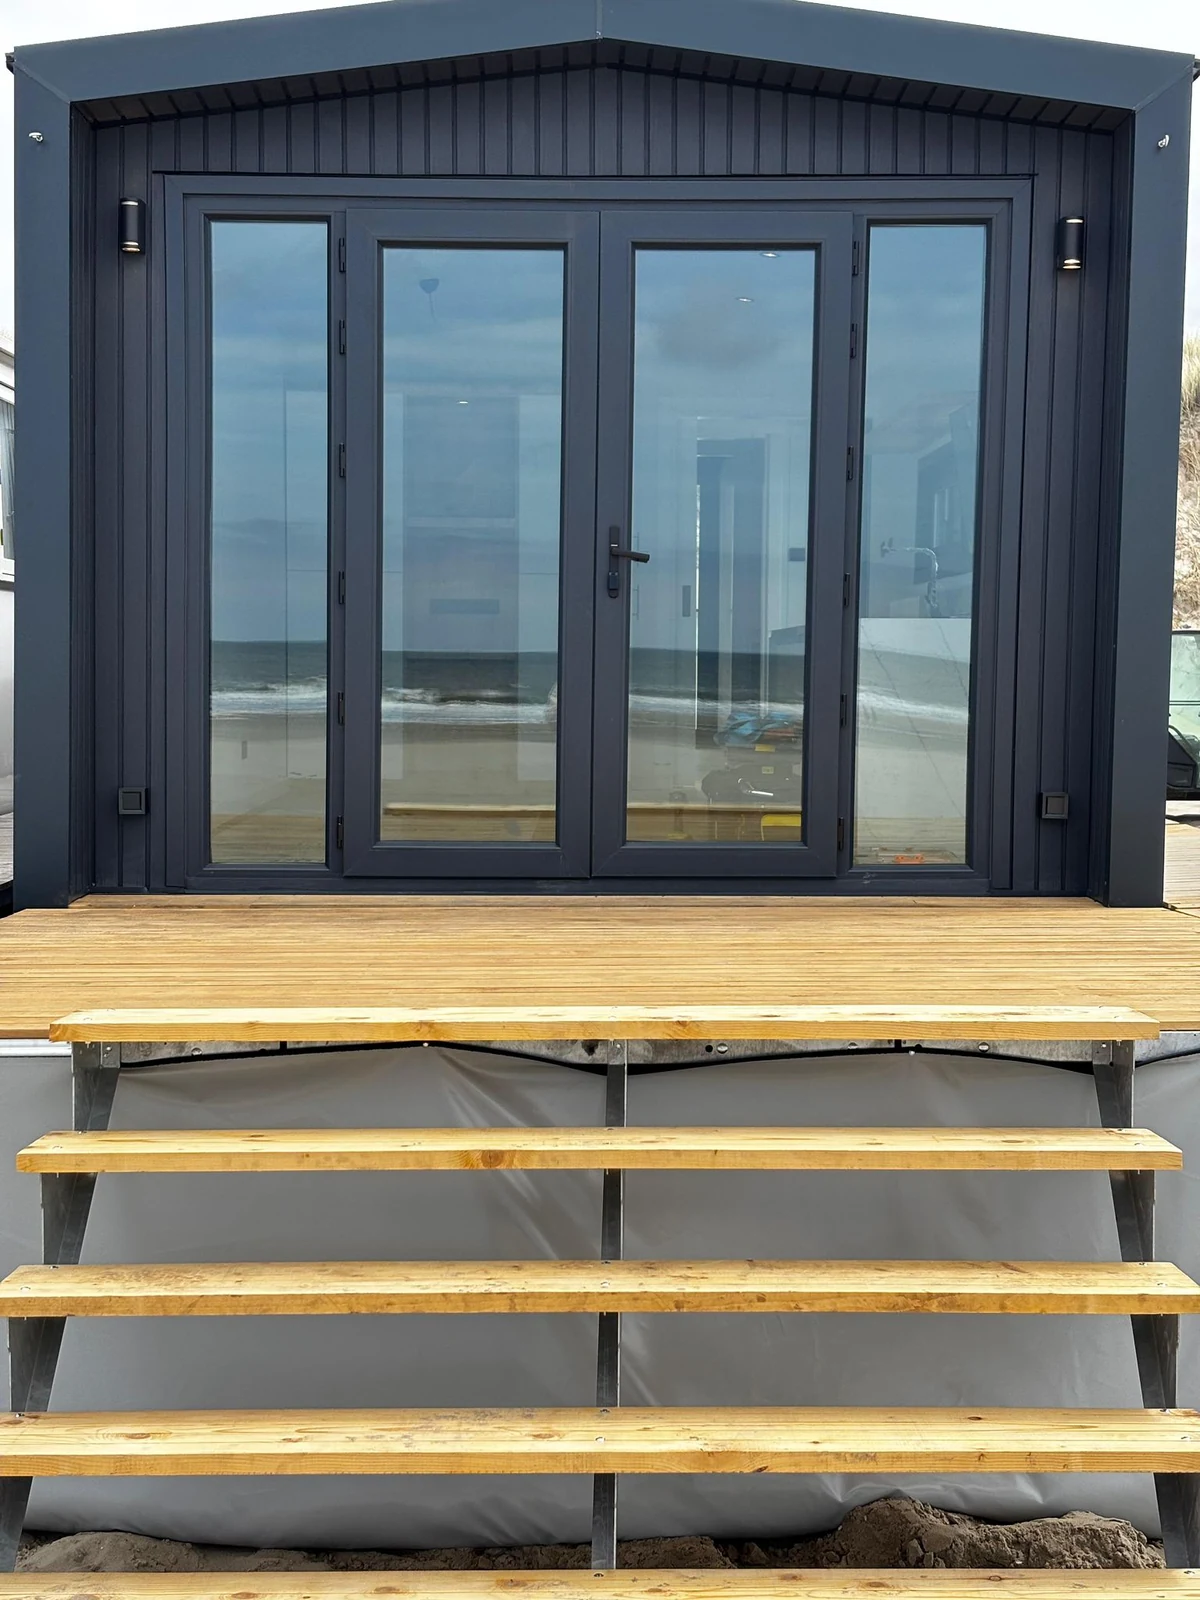
Explore the Sunset Lodge 660 and Sunset Lodge 1100. See the original photographs, layouts and confirmed specifications on their model pages.
Tiny house
A compact home with its own living area, kitchen, bedroom and bathroom. Explore how the spaces connect.
Spacious chalet
A spacious 11.00 × 3.40 metre chalet with a living area, kitchen, master bedroom, separate bunk bedroom and bathroom. Explore the Sunset Lodge 1100.
Homes for your plans
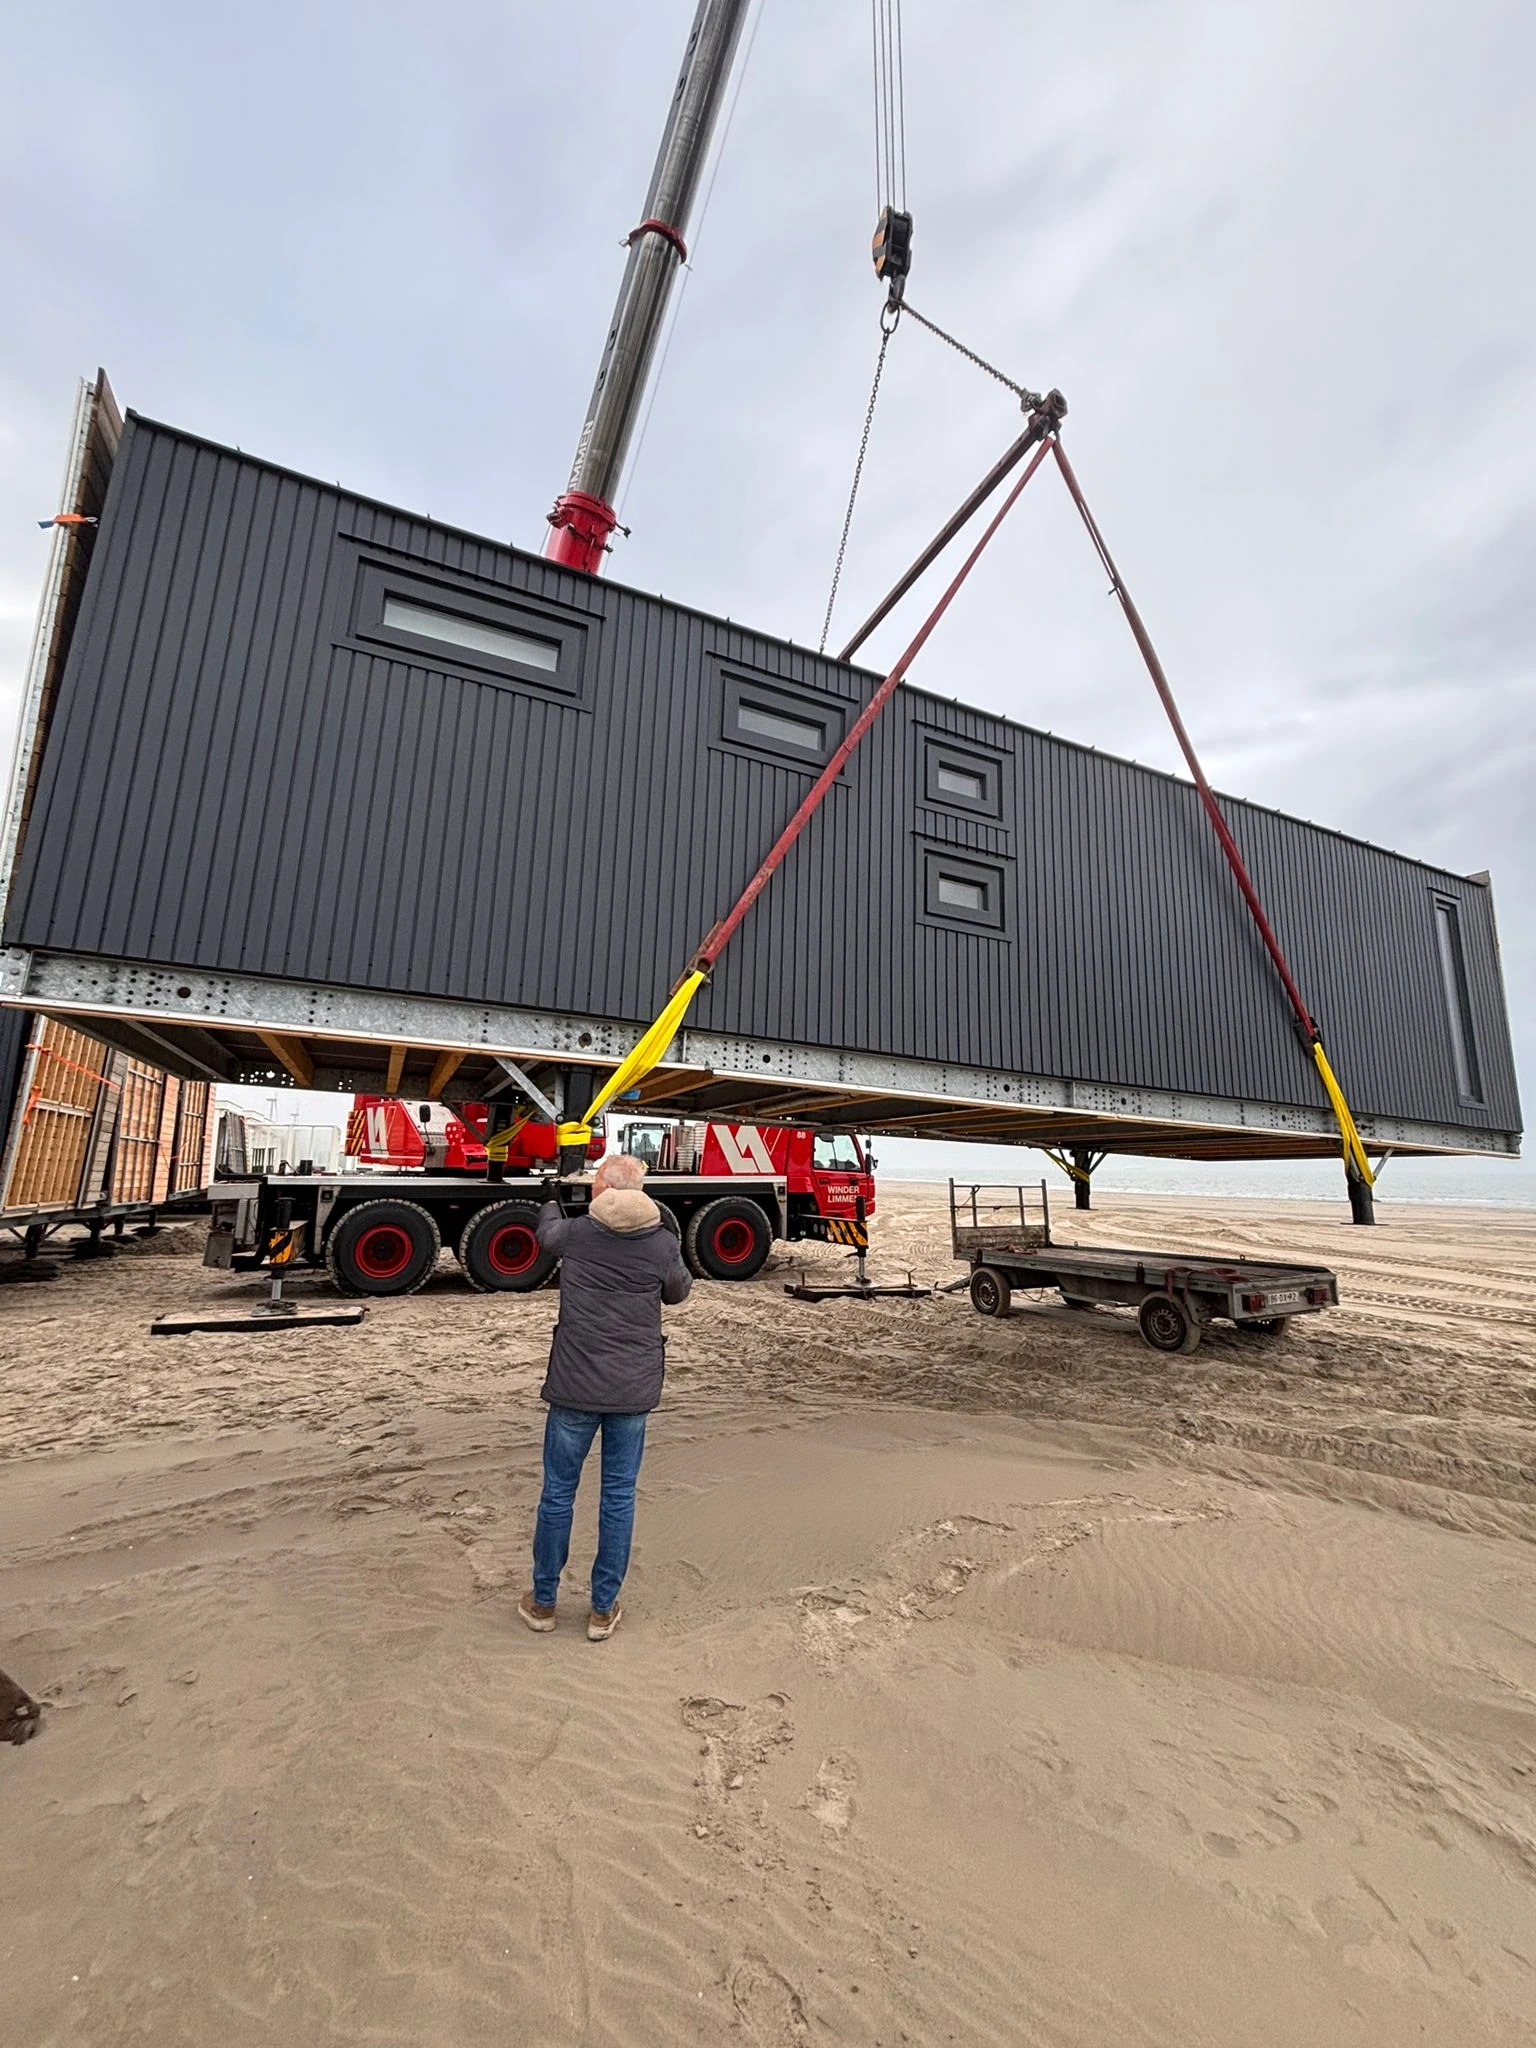
Beach houses are also part of our manufacturing offer. The proposed site, intended use and access are the starting points. Include information about the route and space available for delivery and installation.
The beach visualisations show an illustrative setting, not a completed project or a fixed specification.
Explore beach houses ↗︎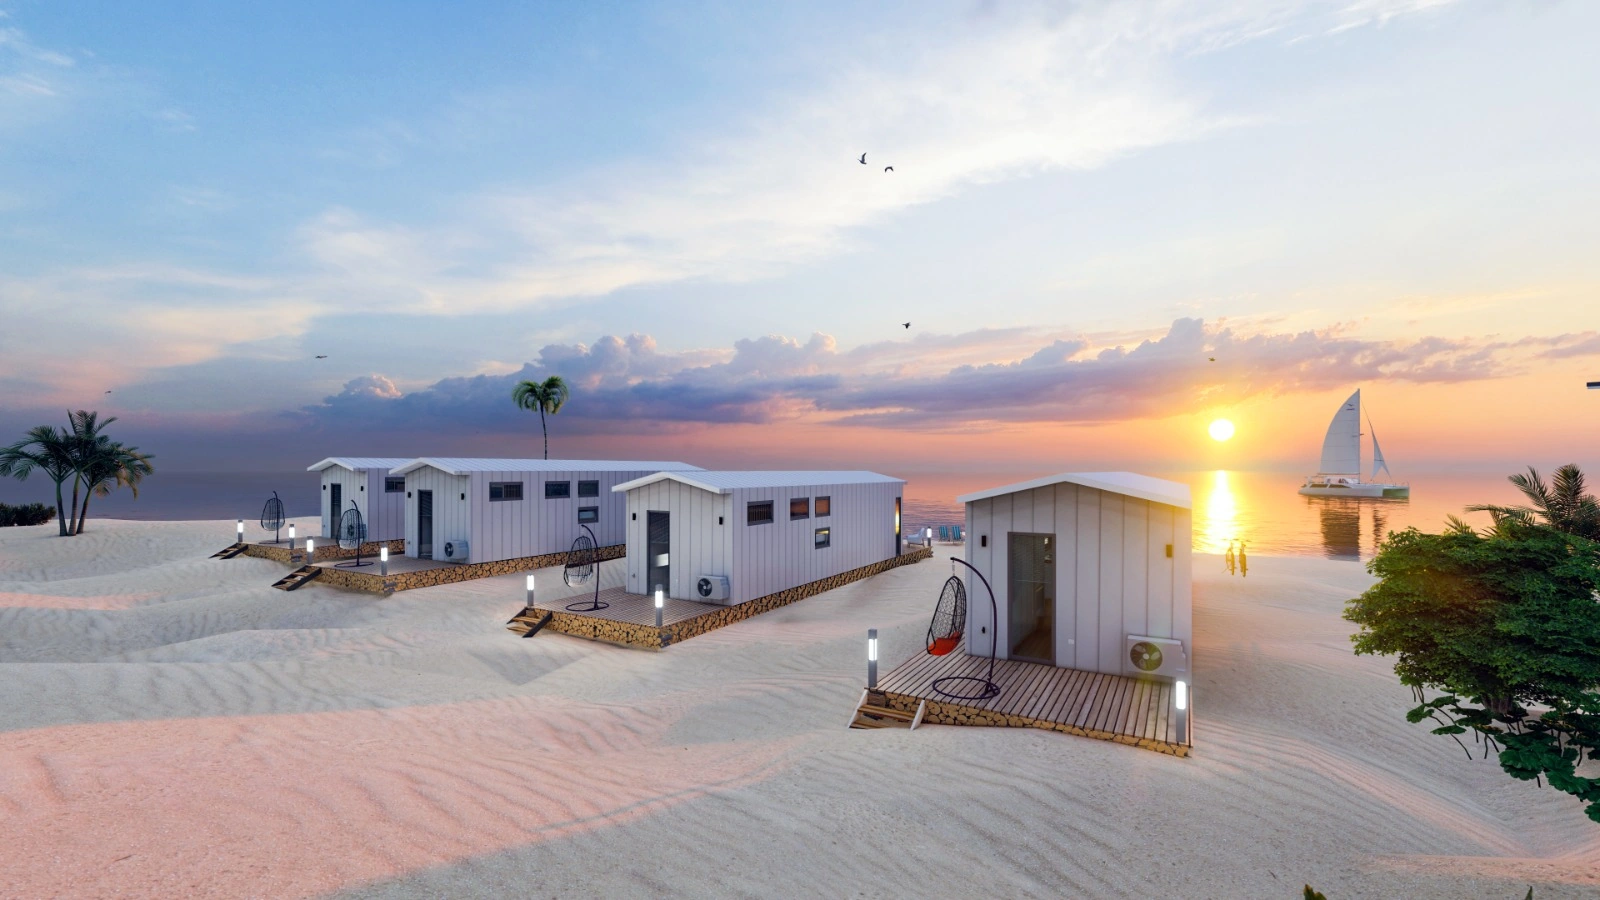
Tell us about your plans, your location and the home you have in mind. We will discuss the specification and practical next steps with you.