
Holland Tiny Houses
Sunset Lodge 660: a compact tiny house lodge
A compact home with its own living area, kitchen, bedroom and bathroom. Explore how the spaces connect.
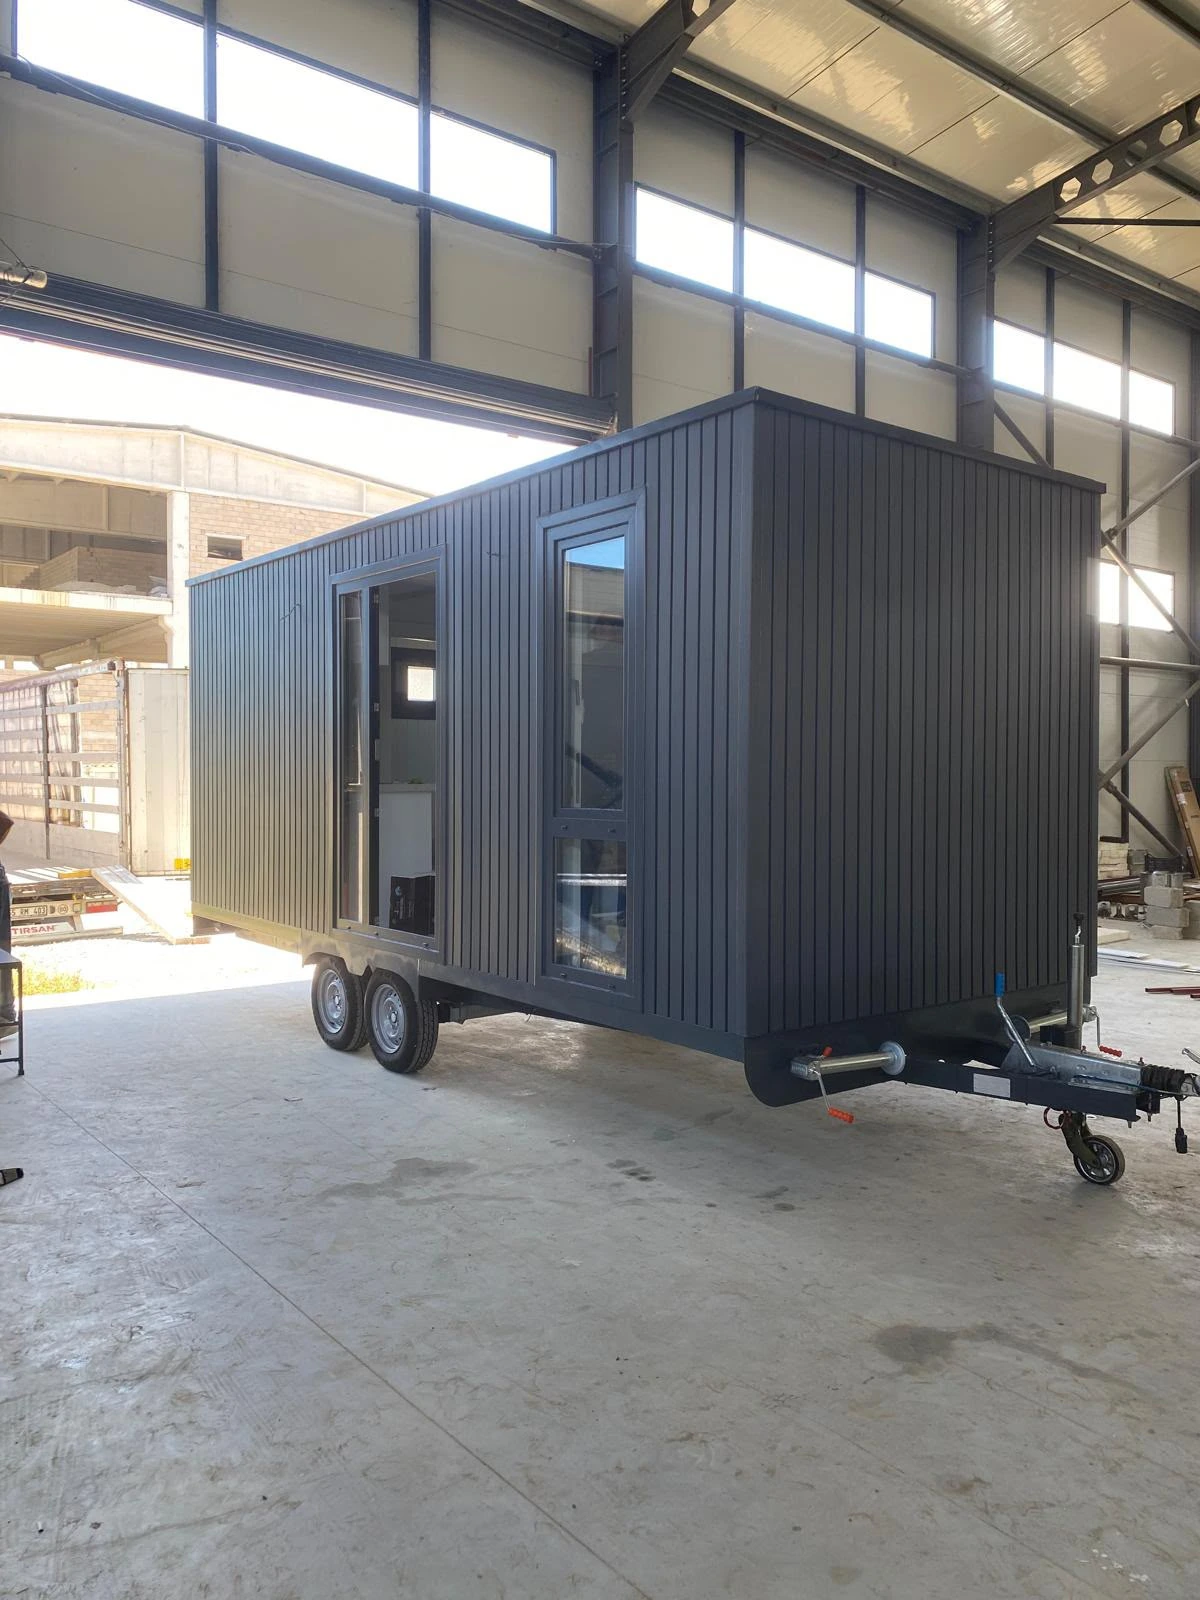
Original photographs
From the outside to the details.
See the photographed specification. The video includes illustrative furnishings; your proposal records the agreed materials, fittings and options.
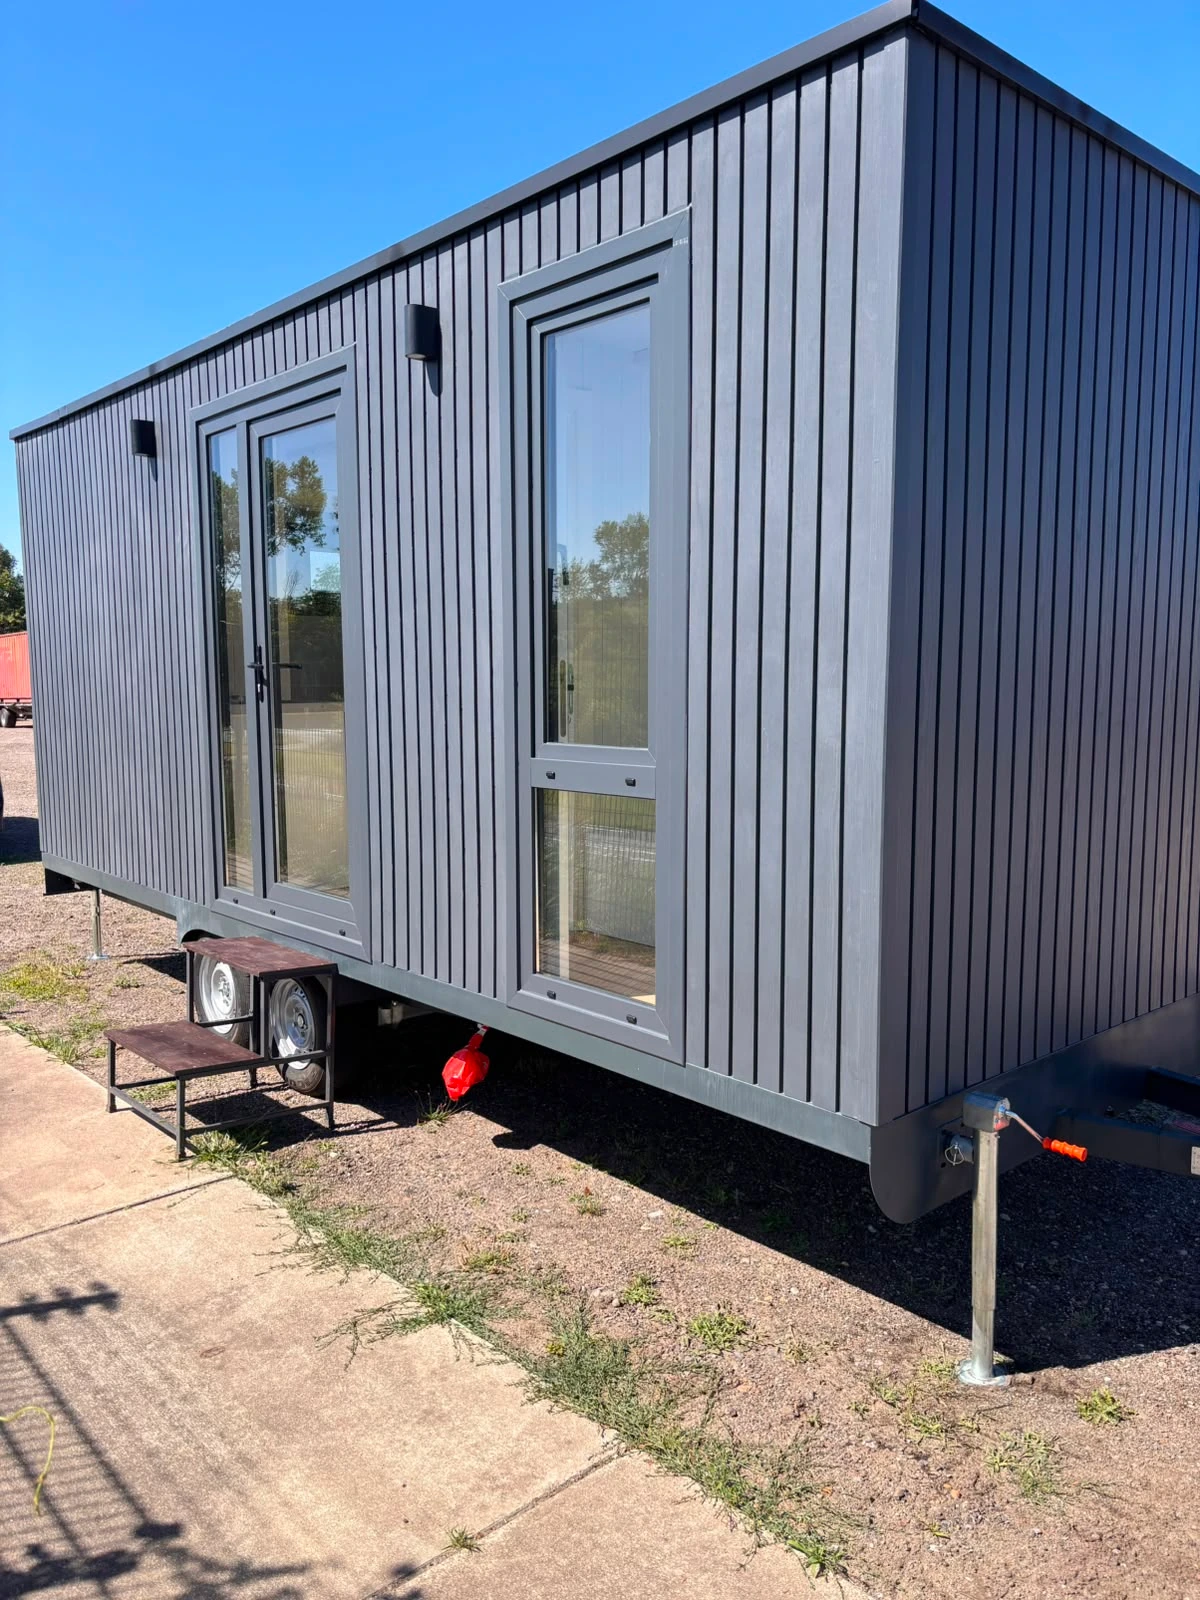
Sunset Lodge 660 specifications
Luxury tiny house – compact, comfortable and stylish
The Sunset Lodge 660 is a modern tiny house that brings together comfort, practical design and a high-quality finish. Its carefully planned layout and materials create a comfortable place to stay. Low-maintenance materials, insulation and concealed services give the home a clean appearance and make it straightforward to use.
Technical specifications
- Model: Sunset Lodge 660
- Length: 6.60 metres
- Width: 2.40 metres
- Height: 2.80 metres
- Weight: approximately 2,500 kg
- Chassis: twin-axle chassis with an overrun brake
- Jockey wheel: Knott
- Approval: CE-approved, according to the supplied specifications
Structure and floor
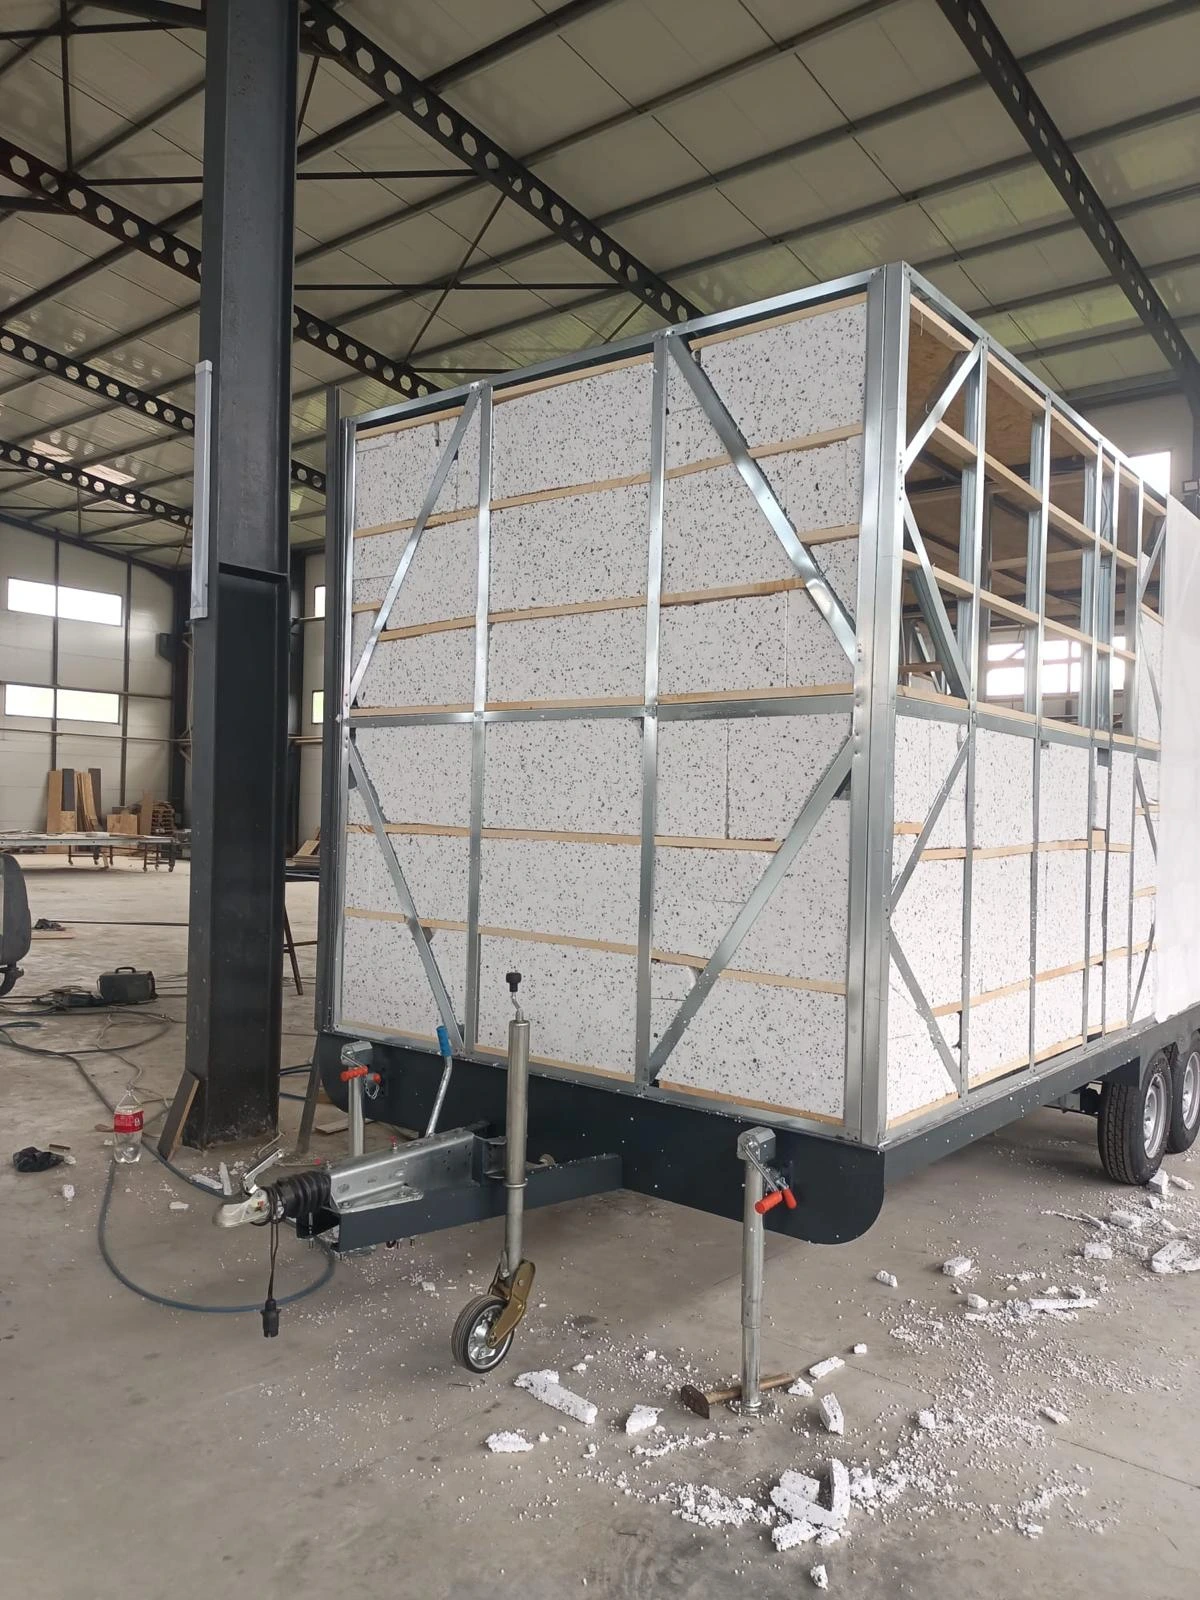
The Sunset Lodge 660 is built on a sturdy chassis with a structural frame made from 4 mm aluminium U profiles.
The floor comprises:
- 18 mm film-faced plywood
- An insulating layer against heat and cold
- PVC laminate floor finish
- 8 cm high skirting boards
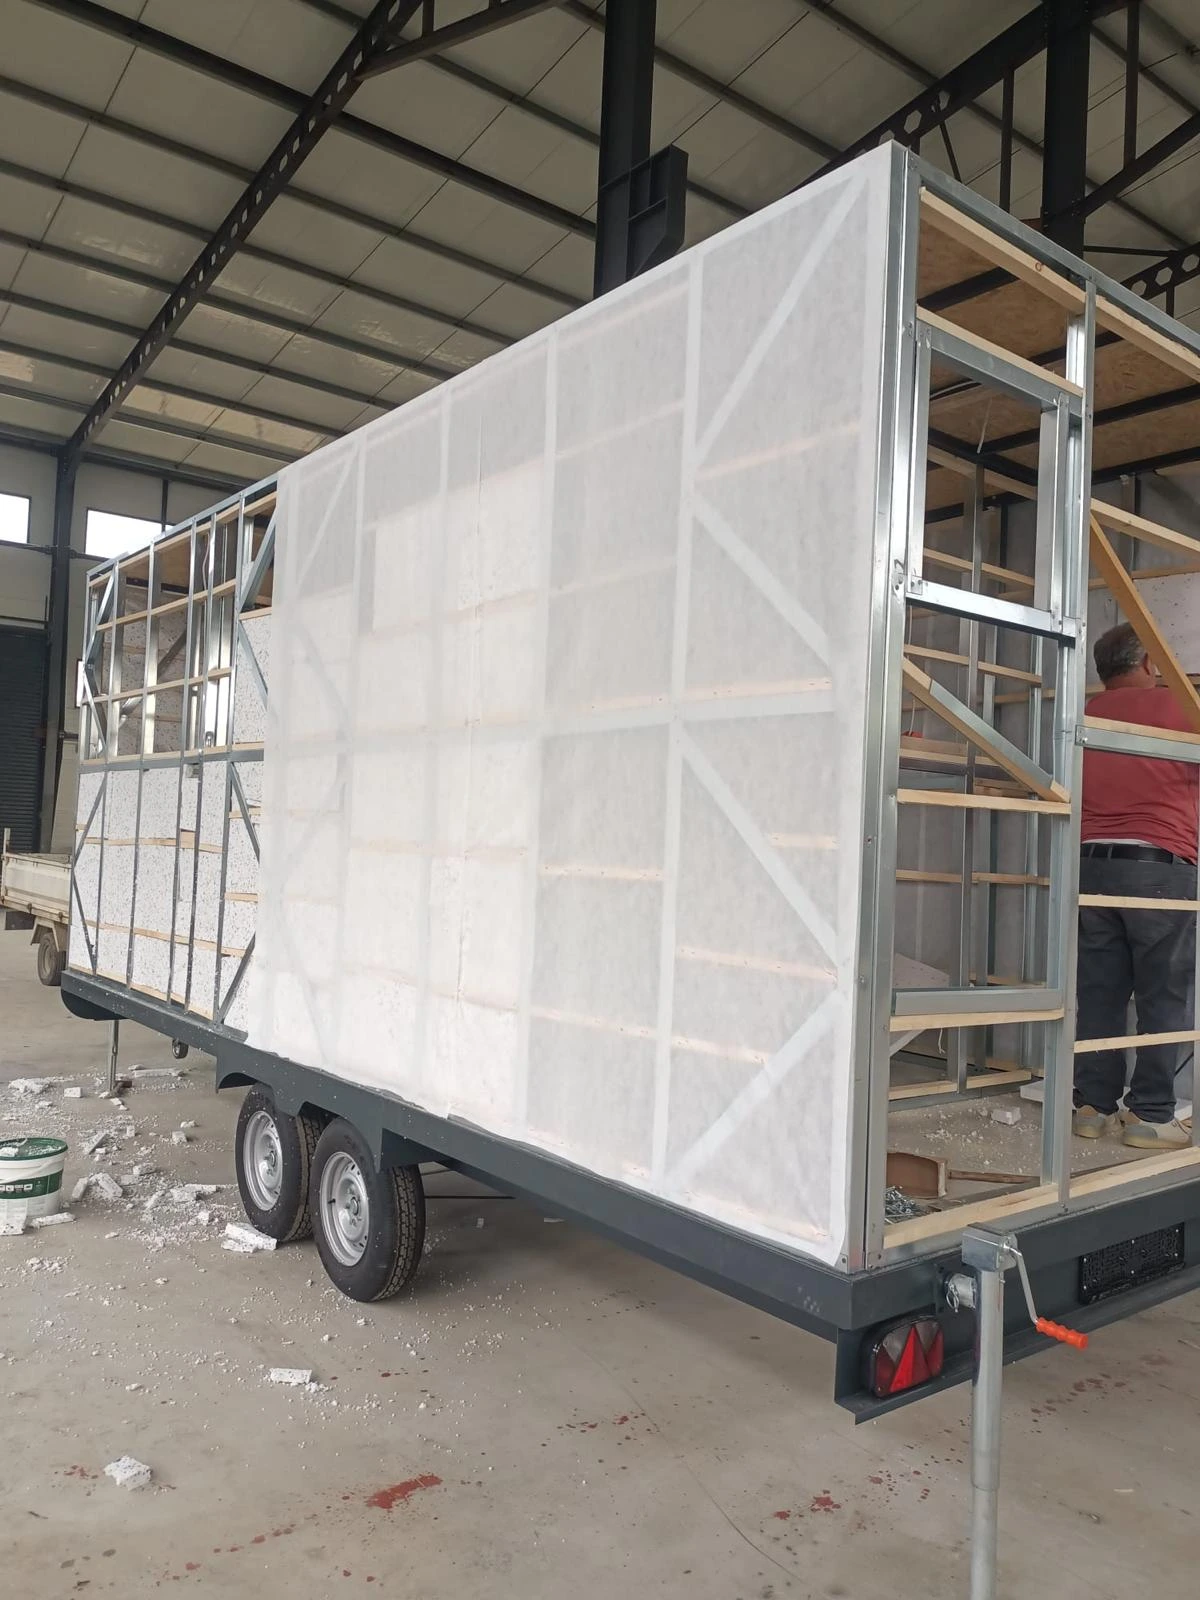
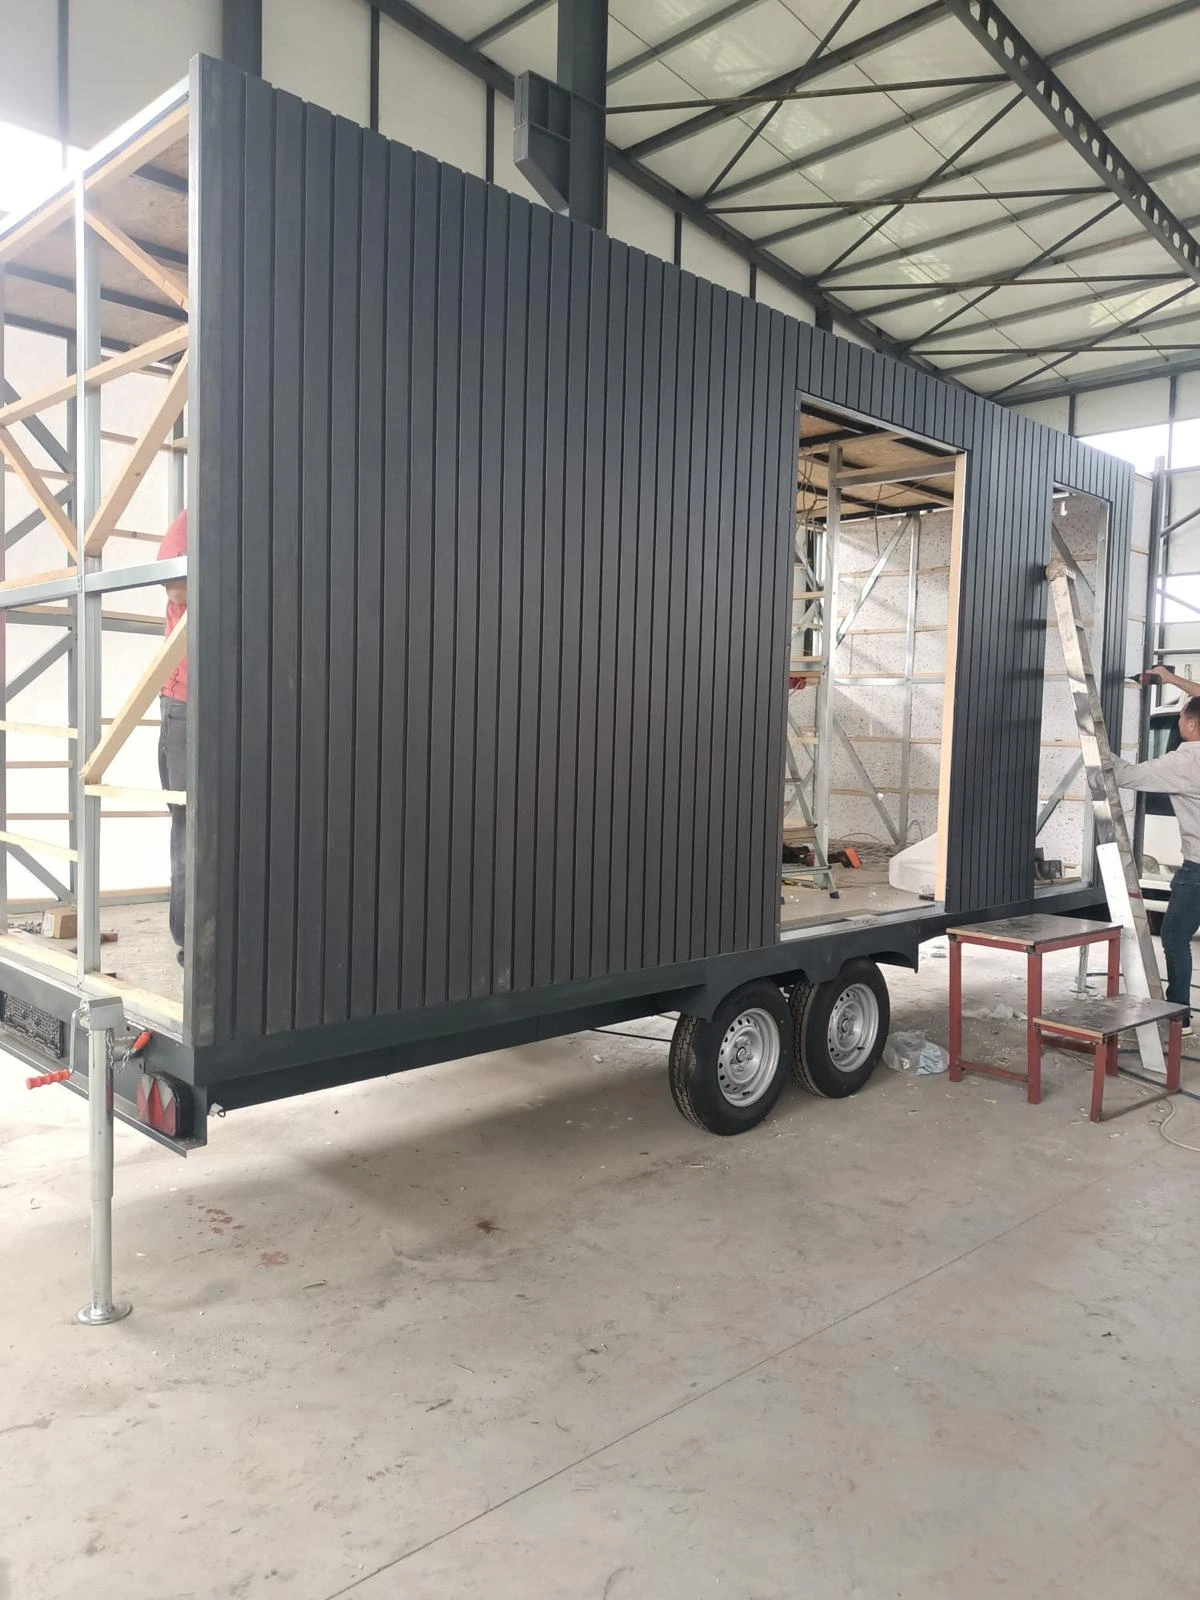
Insulated side walls
The side walls are designed for comfortable, low-maintenance accommodation.
- Maintenance-free composite exterior cladding
- Moisture-resistant membrane
- 8 cm compressed insulation
- MDF interior panelling
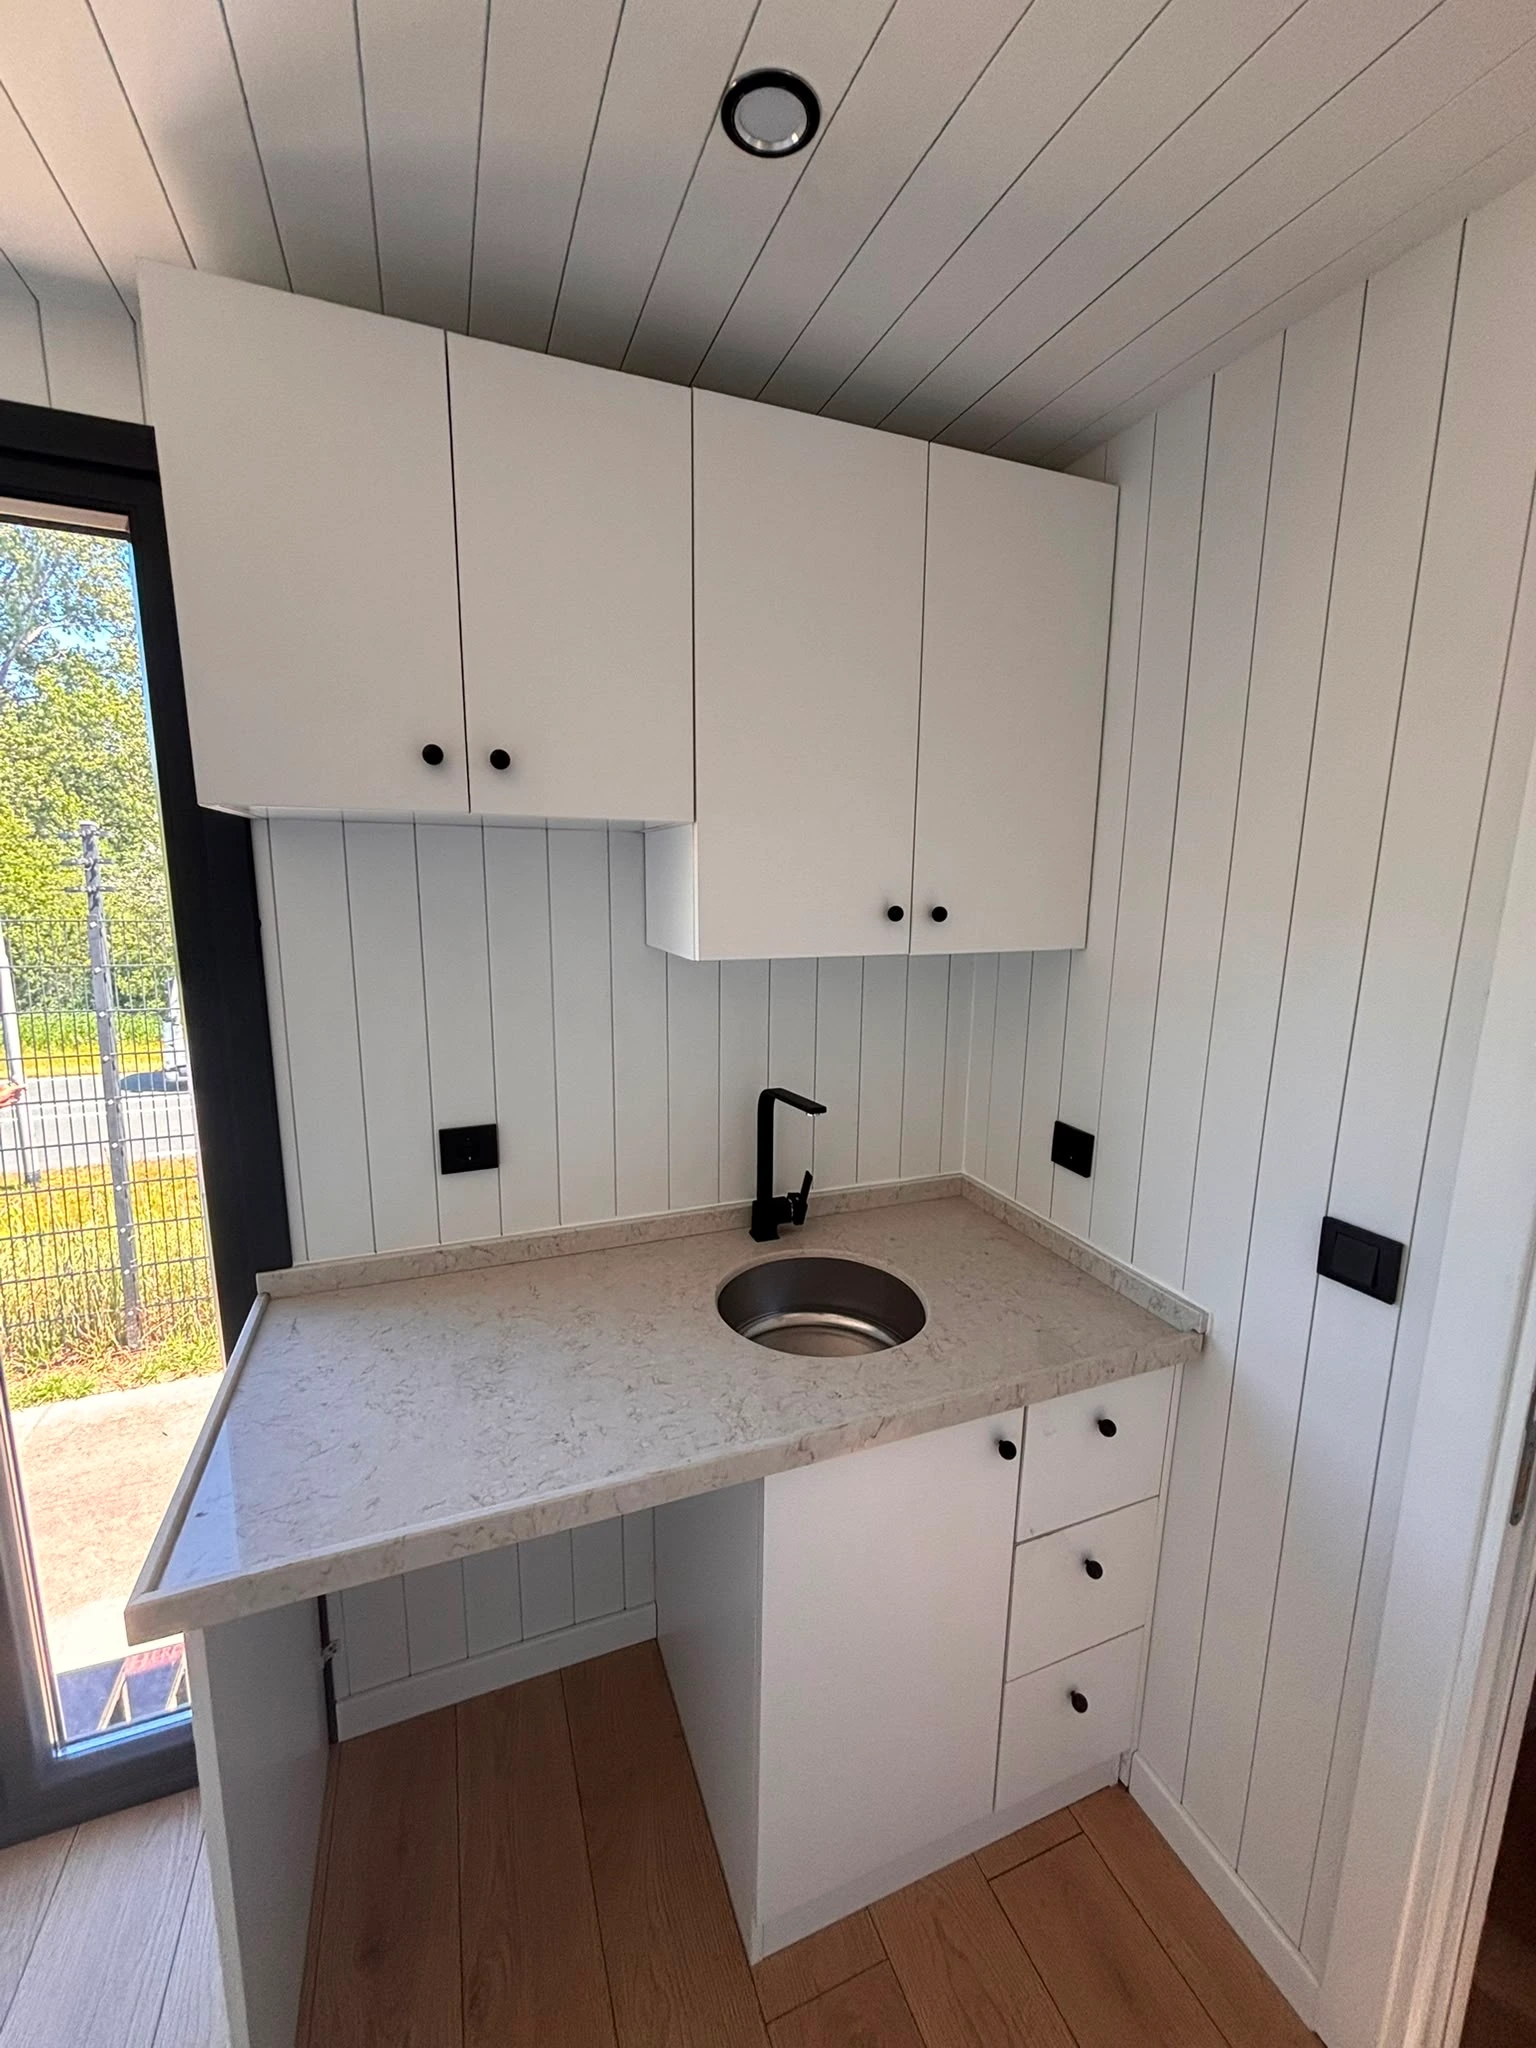
Kitchen
The modern kitchen combines a refined finish with practical features.
- Porcelain worktop
- Black kitchen tap
- Provision for a refrigerator
- Spacious kitchen cupboards and ample storage
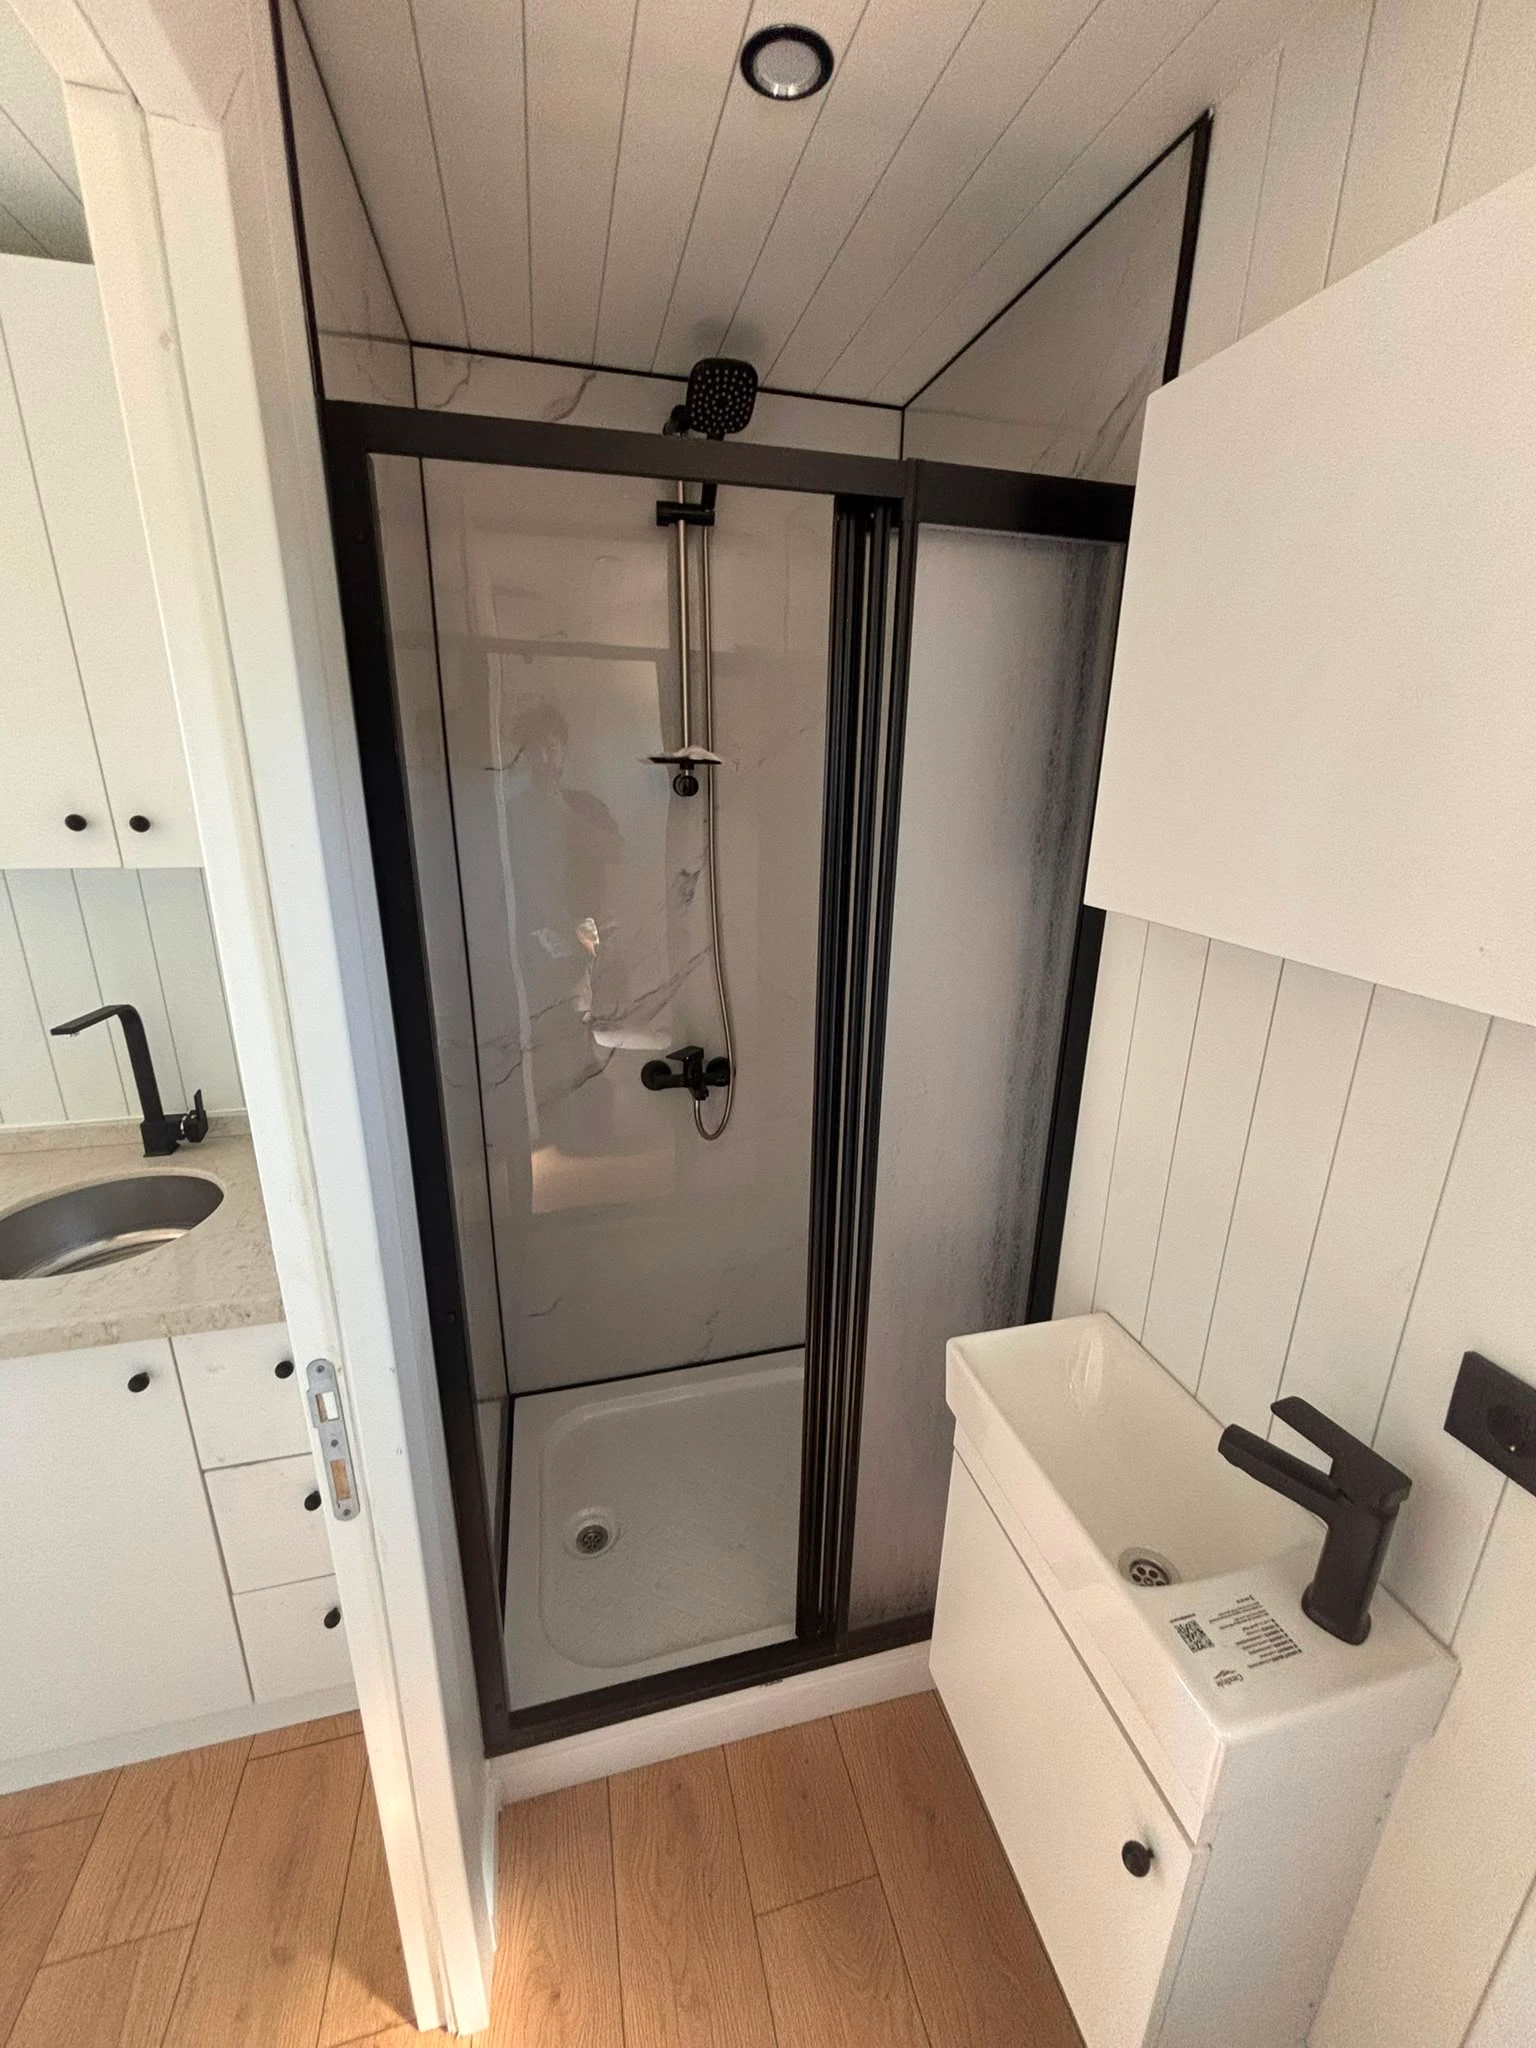
Bathroom
The bathroom has a practical layout and a high-quality finish.
- Walk-in shower with marble-effect PVC panels
- Plastic shower tray
- Black taps and shower fittings
- Sliding door
- Washbasin with storage cabinet
- Toilet
- Instantaneous water heater
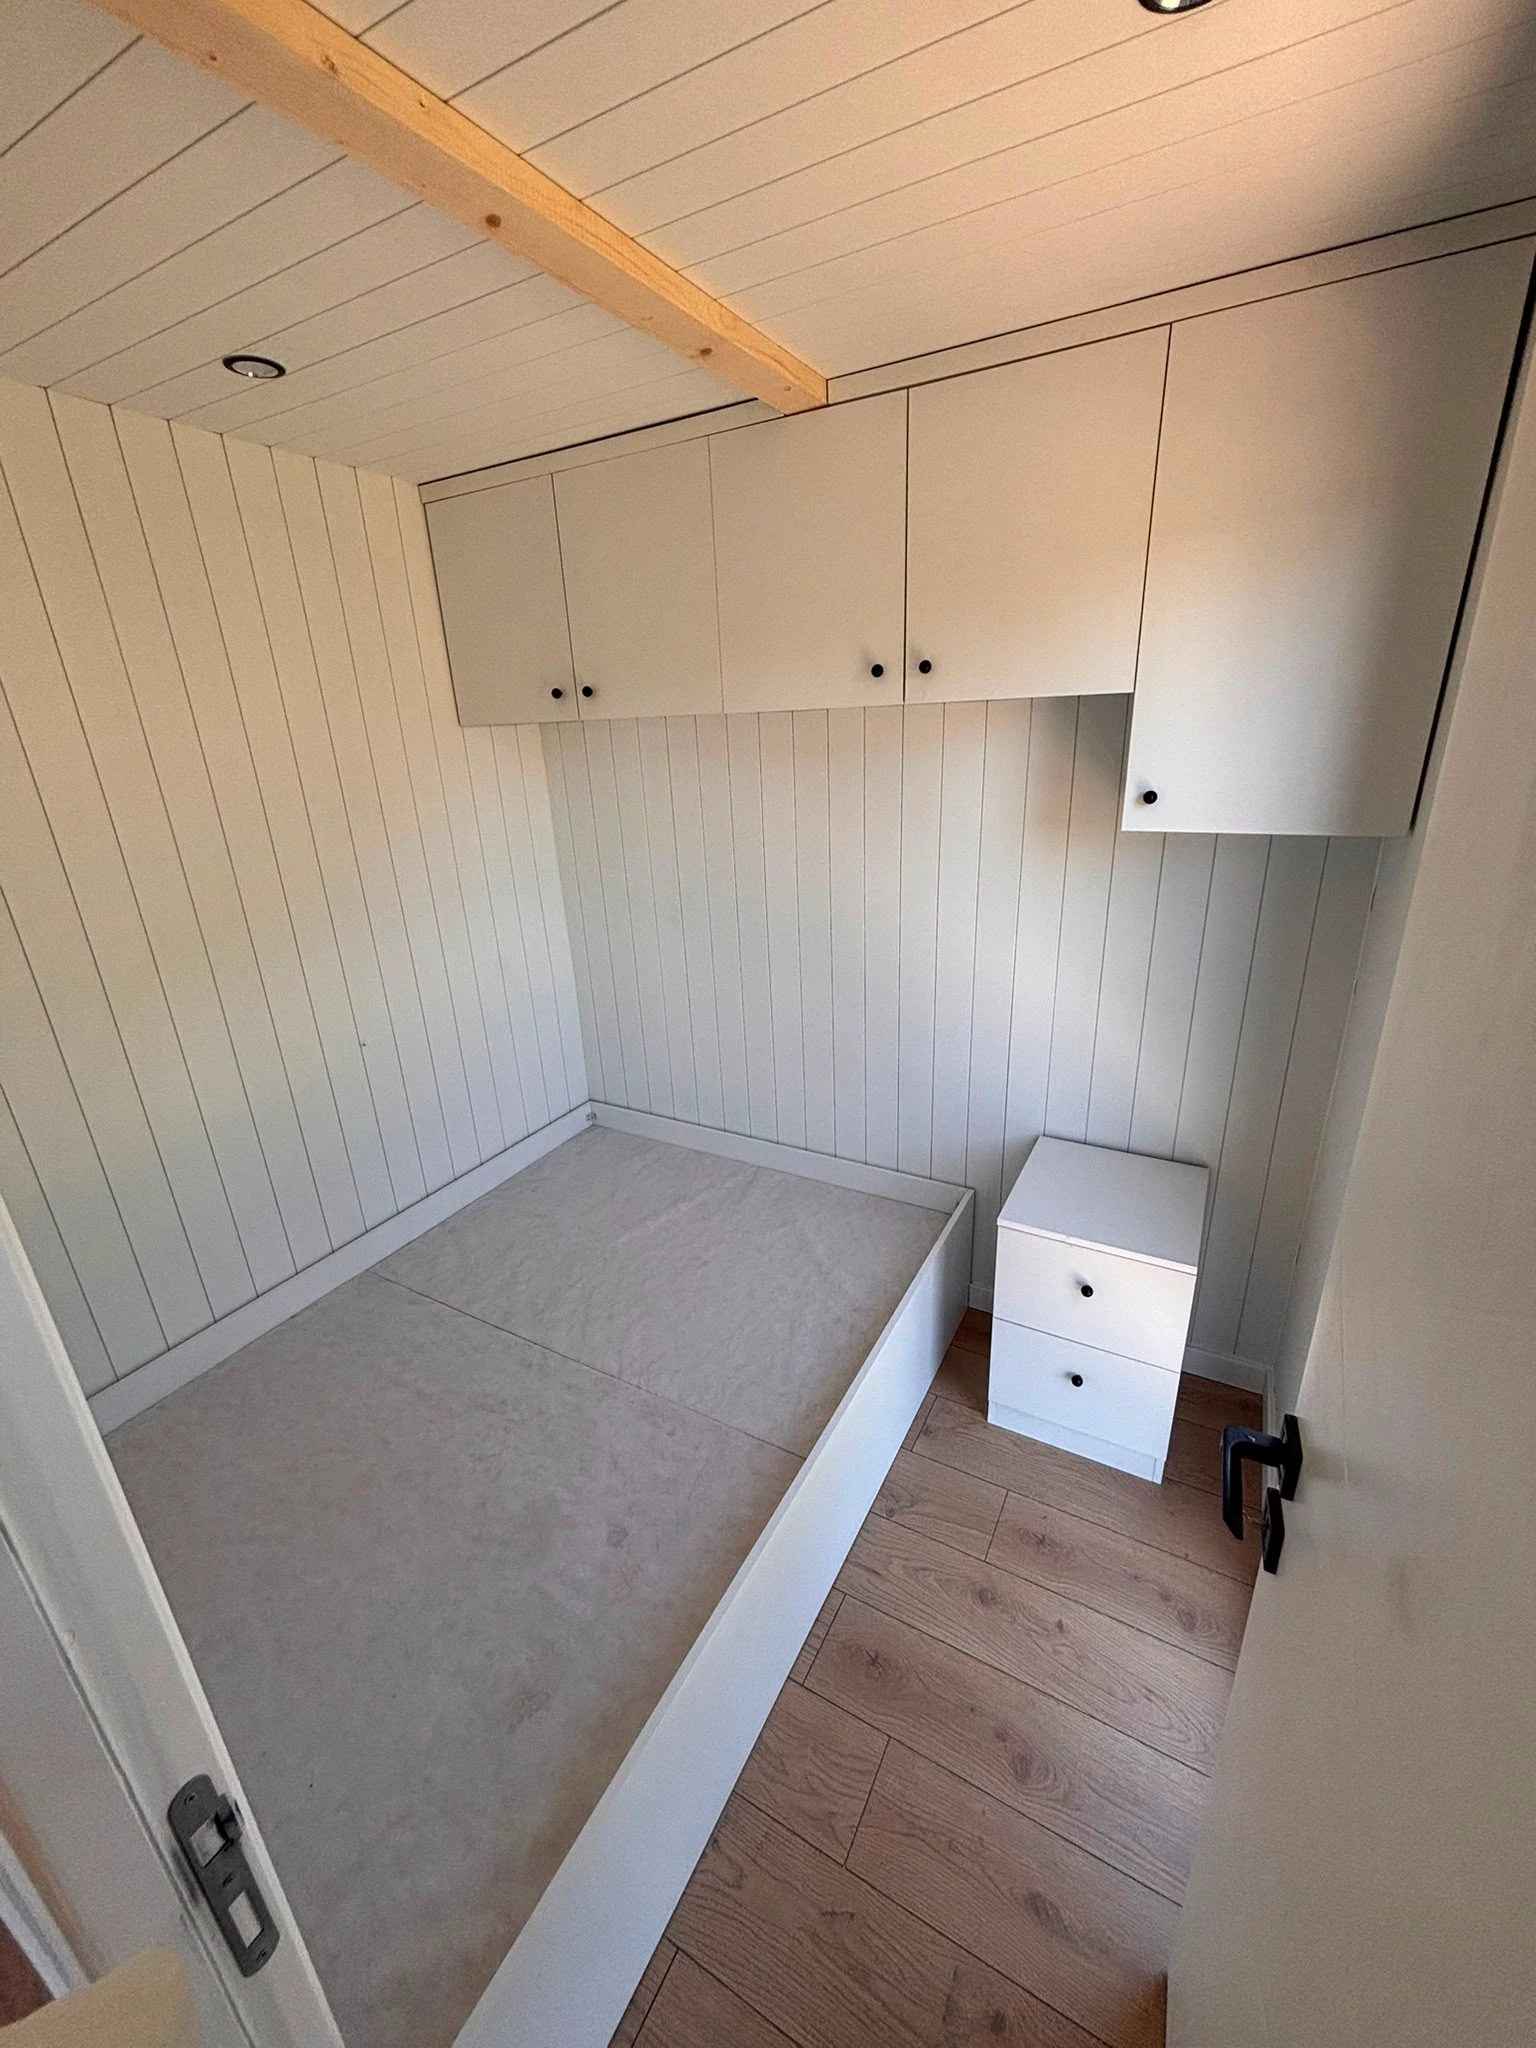
Bedroom
The bedroom has a 200 × 160 cm double bed and storage cupboards for clothing and personal belongings.
Plastic windows and doors
The tiny house has plastic windows and doors with triple glazing, designed to limit heat loss and solar heat gain.
The bedroom window has a tilt-and-turn mechanism for ventilation and ease of use.
Finishes and concealed services
Electrical wiring and water pipes are concealed within the walls, keeping services out of sight for a clean, modern interior.
Optional additions
The Sunset Lodge 660 can be equipped with options including:
- Air conditioning
- Solar panels
- Battery and energy systems
- Off-grid facilities
- Additional comfort and interior options
Available options depend on the chosen specification.
During construction
How this model is built
Original photographs of the structure and finishing stages. These show work in progress; the agreed project specification determines the final materials and fittings.
Inside and out
Start virtual tour
See this home inside and out in an automatic 3D video tour. You can pause at any time.
Start virtual tour3D visualisation with illustrative furnishings. Discuss your chosen specification and facilities with us.

Your home. Your plans.
Discuss the specification, your location and the next steps with us.