
Tiny houses from our own factory
A tiny house built around your plans
Holland Tiny Houses is a tiny house builder and manufacturer with its own factory and craftspeople. Whether you are planning a personal retreat or accommodation for a holiday park, we start with how the home will be used and where it will go.
01
Start with the spaces you need
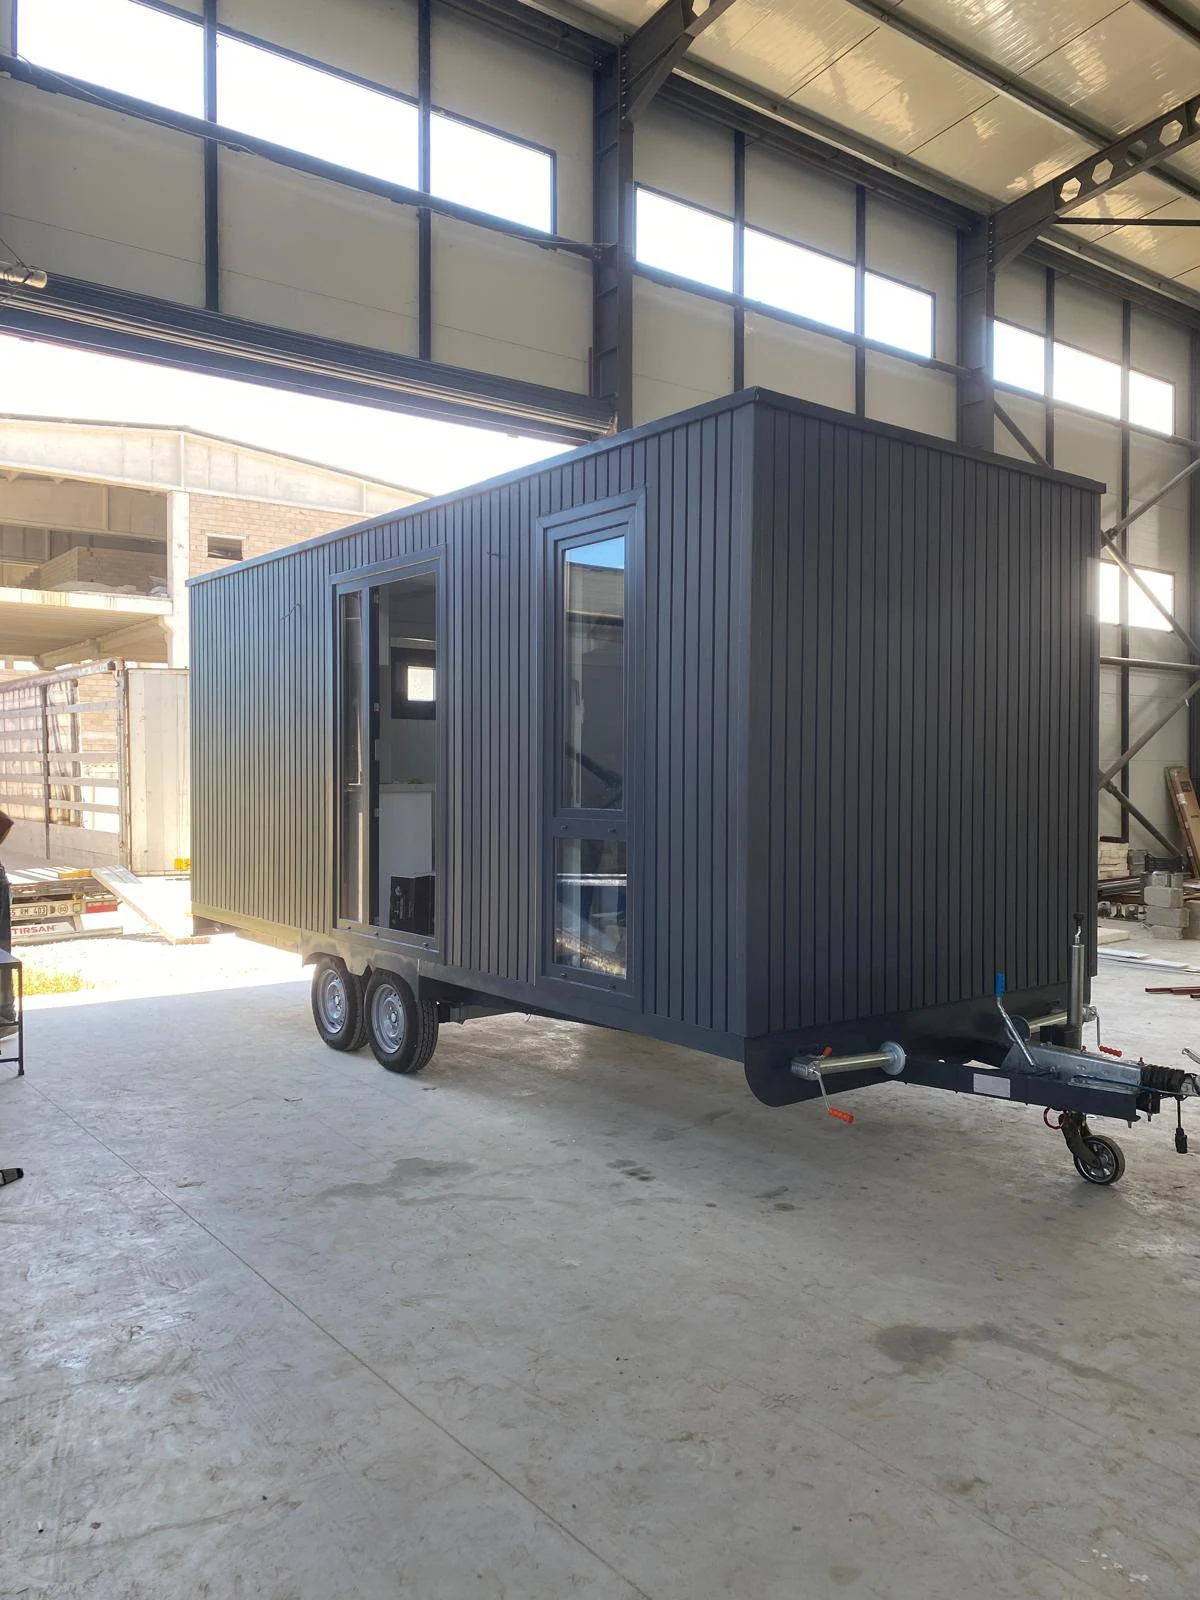
Think about who will stay in the home and how the living area, kitchen, bedroom and bathroom should work together. The showroom lets you explore the home inside and out before discussing your priorities.
Compare the virtual tour with the original photographs. Loose furnishings in the tour are illustrative; the specification in your quotation defines what is included.
02
Explore the Sunset Lodge 660
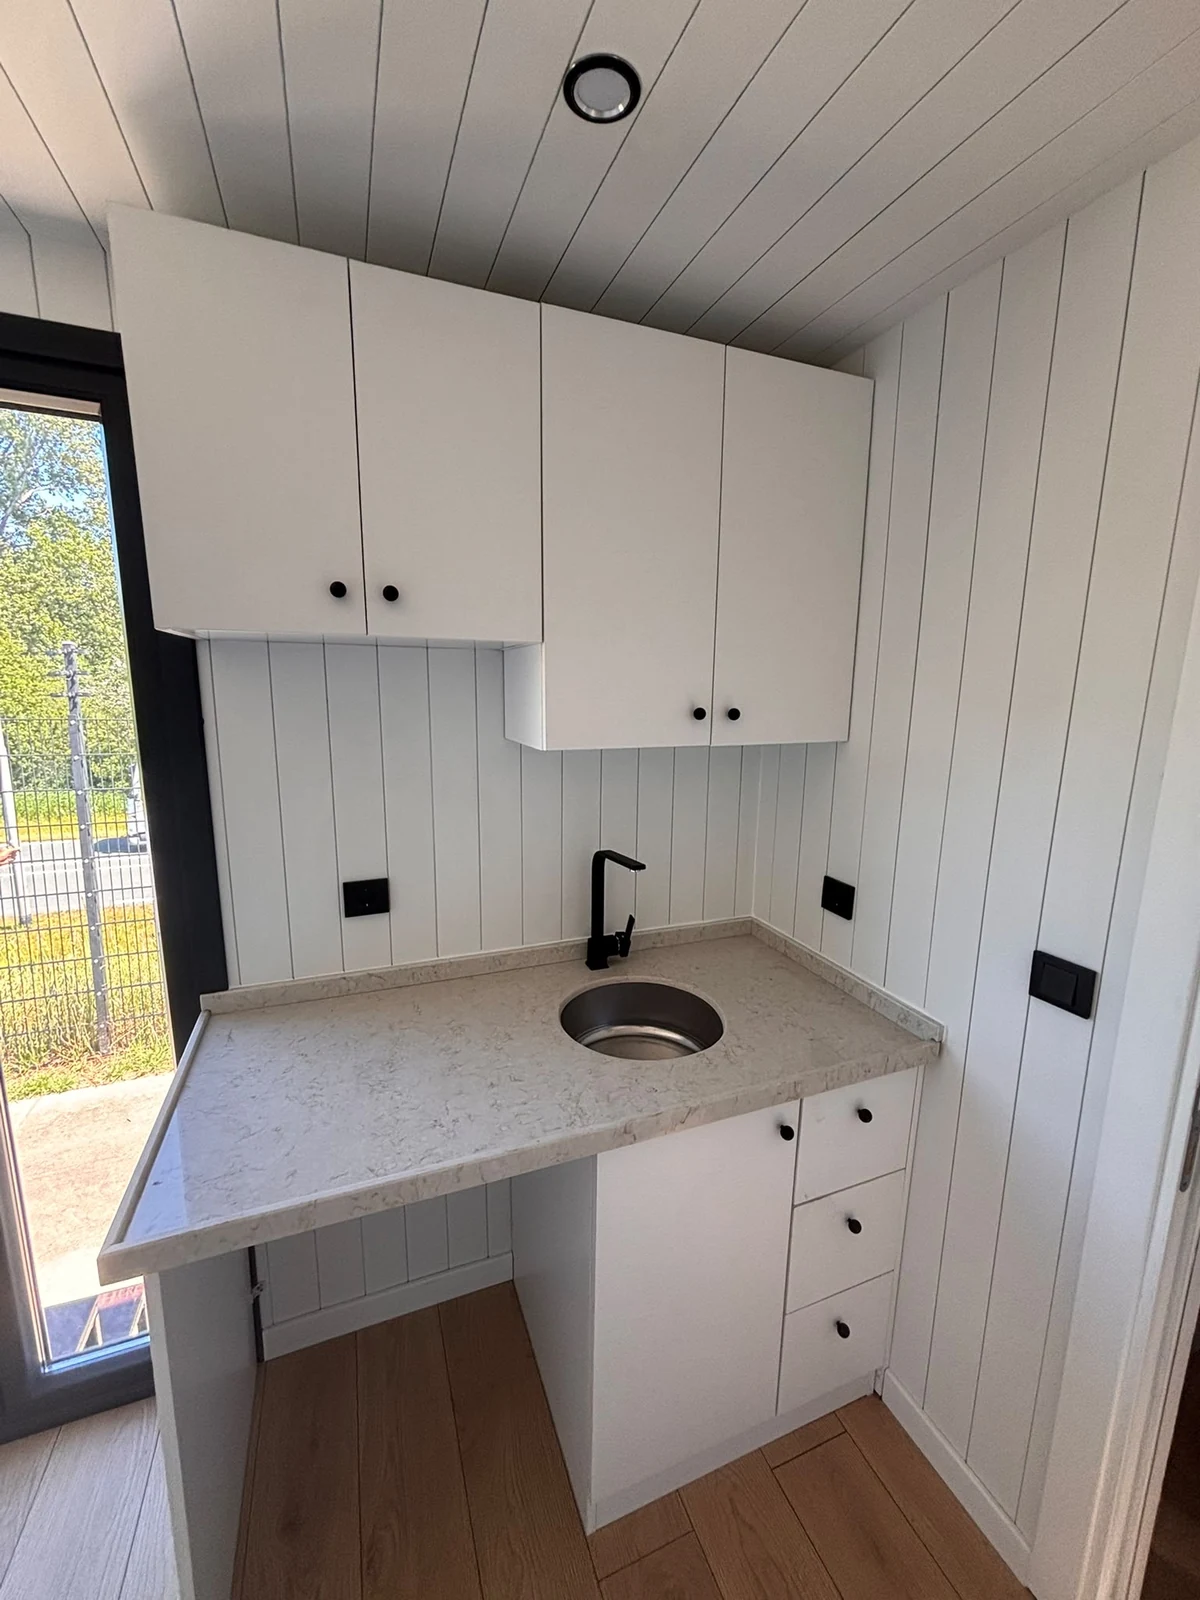
The Sunset Lodge 660 has stated external dimensions of 660 × 240 × 280 cm and an approximate weight of 2,500 kg. Its documented specification includes composite cladding, plastic window frames and triple glazing.
Interior details include a porcelain kitchen worktop, MDF interior finishing and PVC laminate flooring. Visit the model page for the original photographs, then discuss the specification for your enquiry.
03
Turn your plans into a project brief
Tell us about the intended use, preferred specification and proposed site. We will discuss the home, included work and site preparation. Price and timing are agreed for the individual project.
For holiday park accommodation, include the number of homes, your guests and any proposed phases. Access, ground conditions and utilities also need attention when planning a single home.
From the page into the home
See how it comes together.
Explore both homes, move through the rooms and compare the tour with the original photographs.
Step into the showroom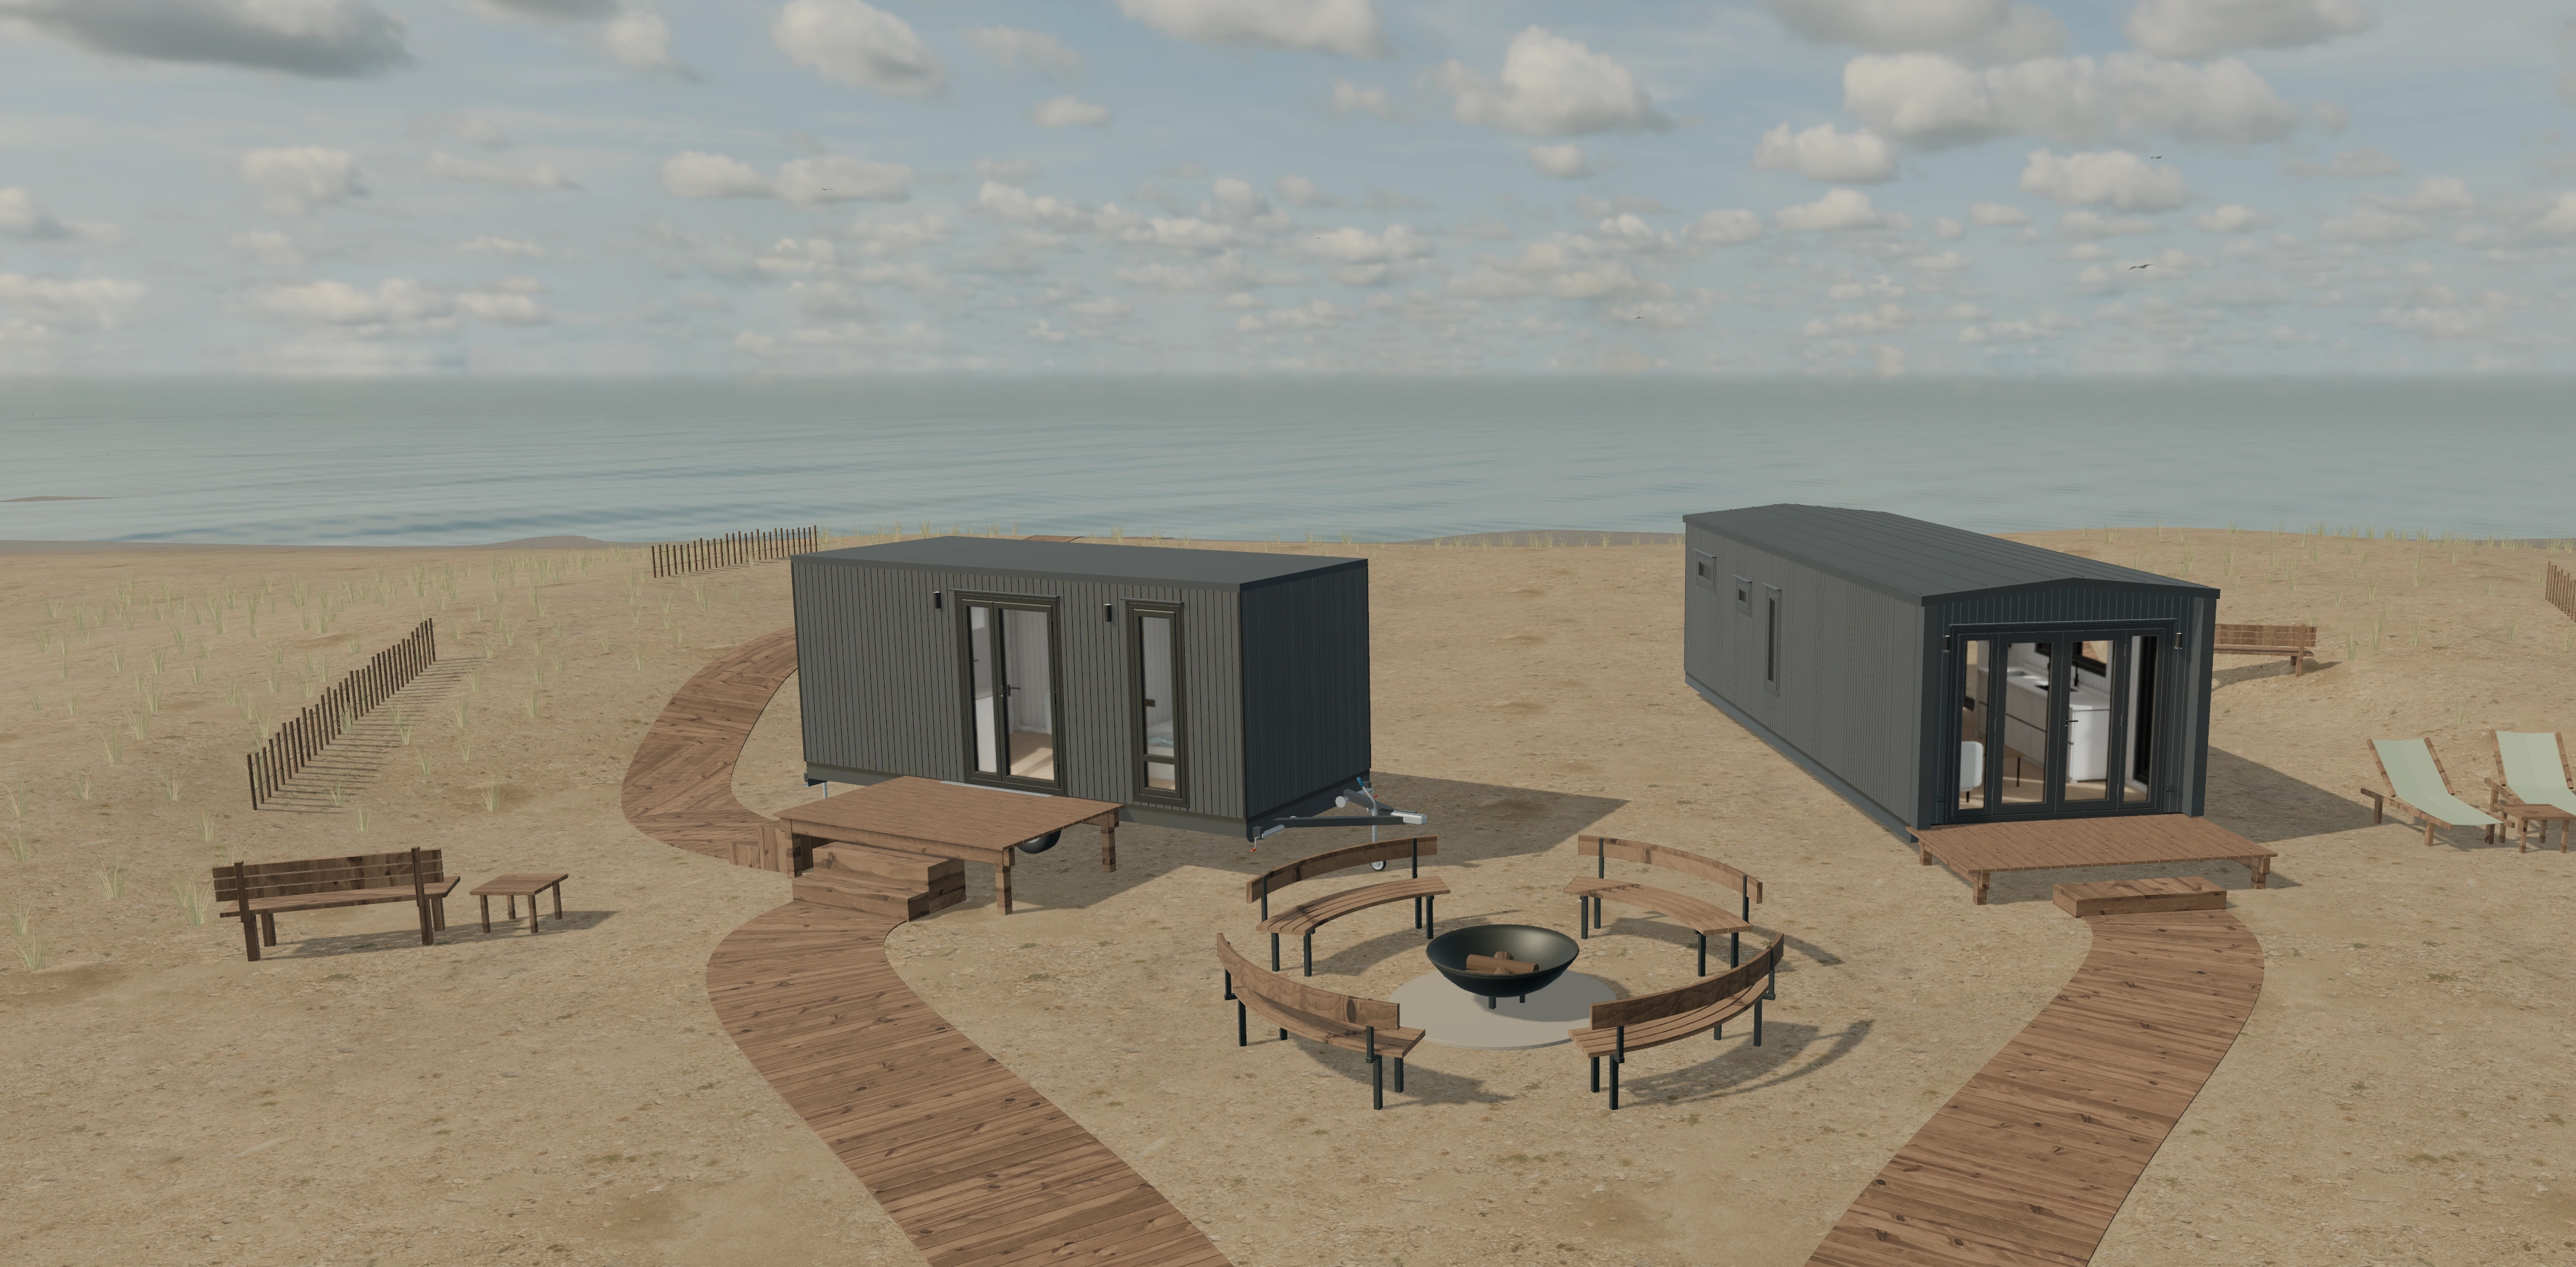
The next step
Tell us what you have in mind.
Share your plans and location. We will discuss the home, its specification and the practical next steps.