

Your brief. Our craft.
Custom tiny houses and prefab homes
Not every project starts with a fixed model. We manufacture tiny houses, chalets, beach houses, bungalows and prefab homes. Tell us how the space will be used so we can discuss a specification that suits the brief.
01
Custom tiny houses, with a clear brief
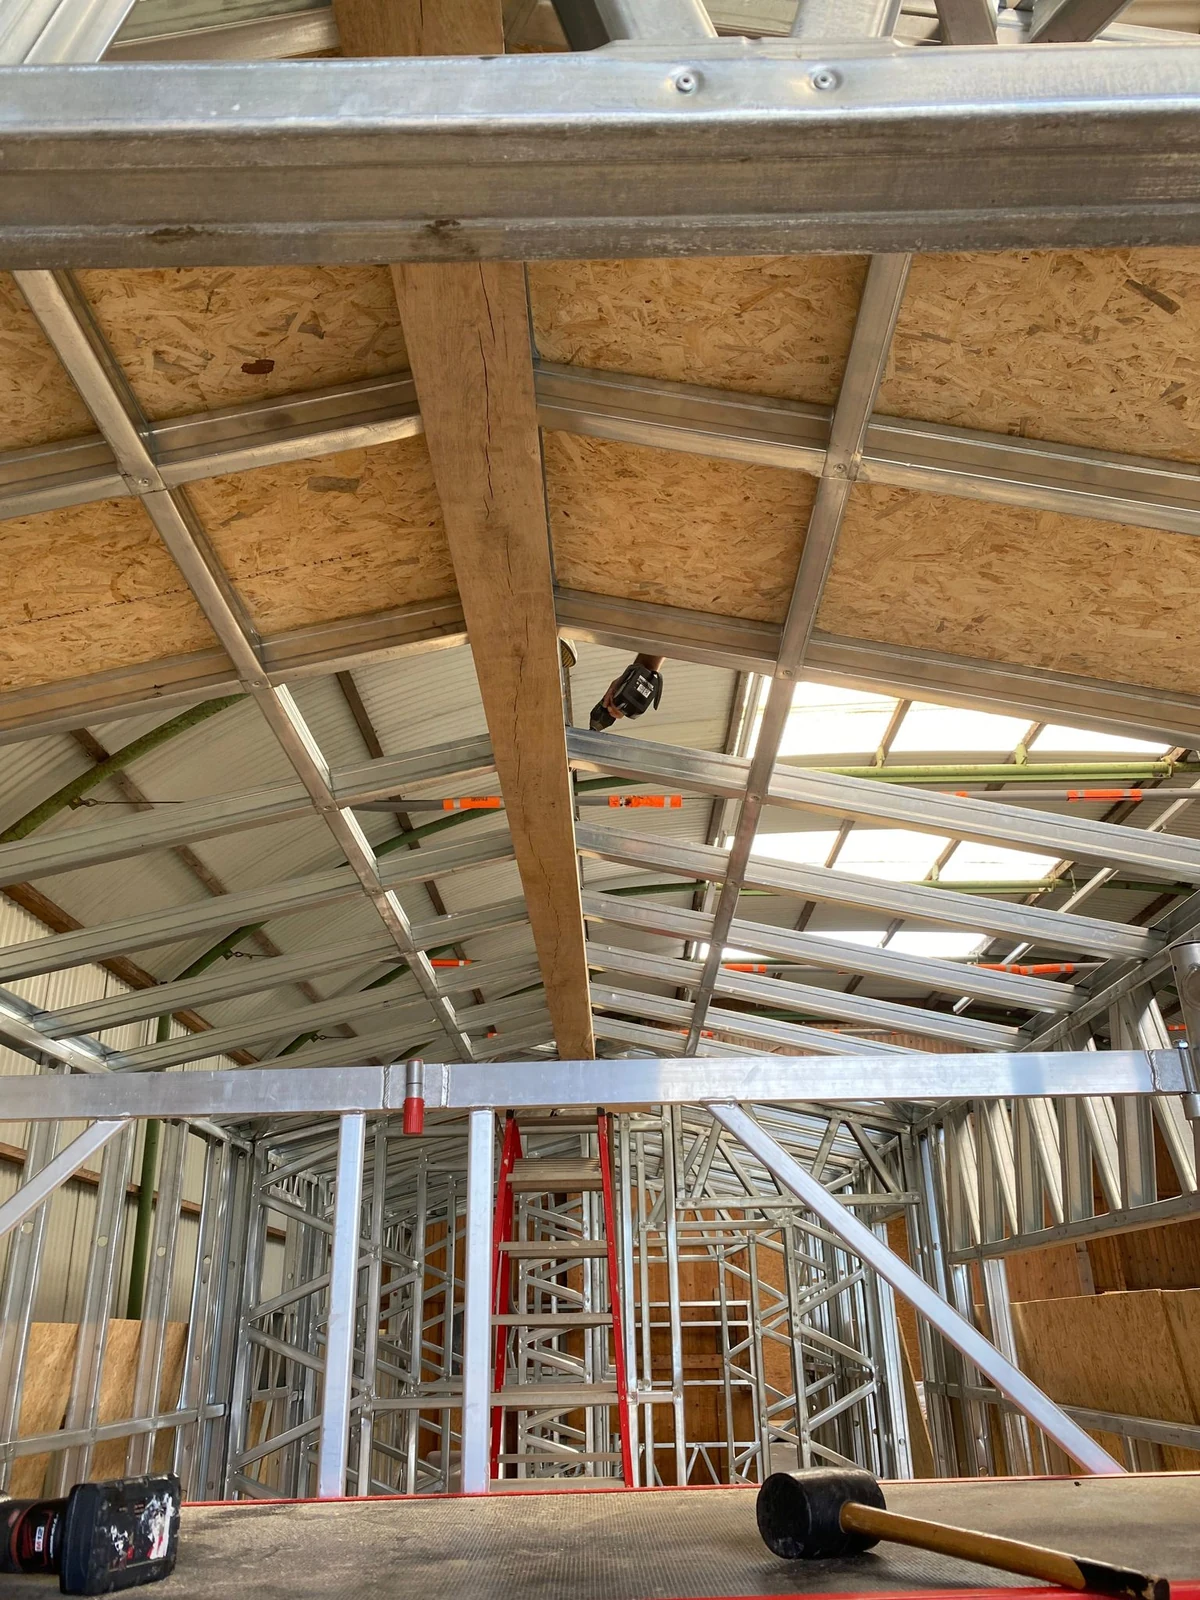
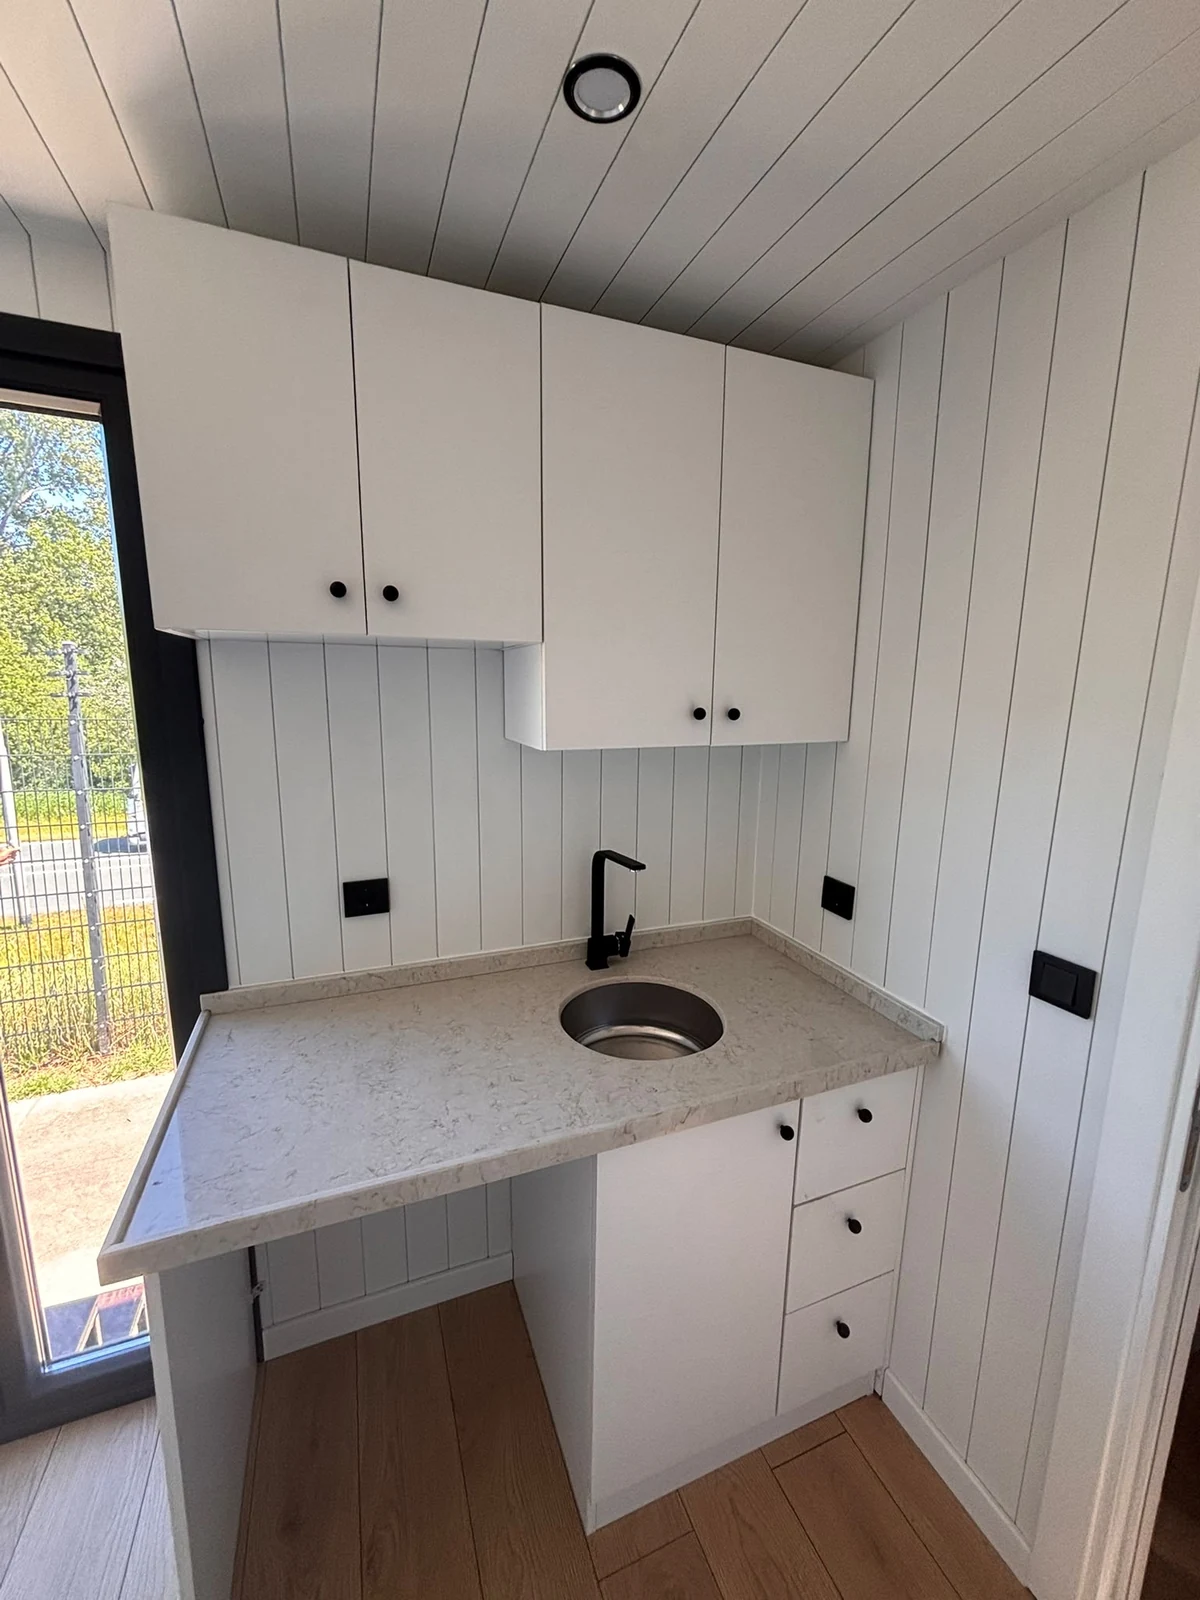
Start with the people and the spaces: who will stay in the home, what needs to fit inside and which finishes appeal to you? Our existing models provide a practical starting point for discussing layout, materials and character.
Custom work is defined in your project proposal. Ask which changes are possible and agree the included work and furnishings.
02
Planning a beach house
Beach houses are also part of our manufacturing offer. The proposed site, intended use and access are the starting points. Include information about the route and space available for delivery and installation.
Our original company footage includes transport across a beach and a home being lifted into place. We discuss the approach for your beach house separately; the footage does not define a standard design or delivery method.
03
Prefab homes and bungalows
We also manufacture prefab homes and bungalows for private and commercial projects, including holiday accommodation. Discuss the intended use, room layout and relationship to the site before choosing a specification.
Production starts in our own factory. We agree what will be completed there and what work is needed on site. For a prefab home enquiry, include access, ground conditions and utility connections in your brief.
04
What to include in your enquiry
Send the type of home, its intended use, a description of the location and your indicative timing. Site photographs and examples of finishes you like will help the conversation.
We will discuss your choices, scope of supply and practical preparation. Your quotation records the specification, price and project arrangements.
From the page into the home
See how it comes together.
Explore both homes, move through the rooms and compare the tour with the original photographs.
Step into the showroom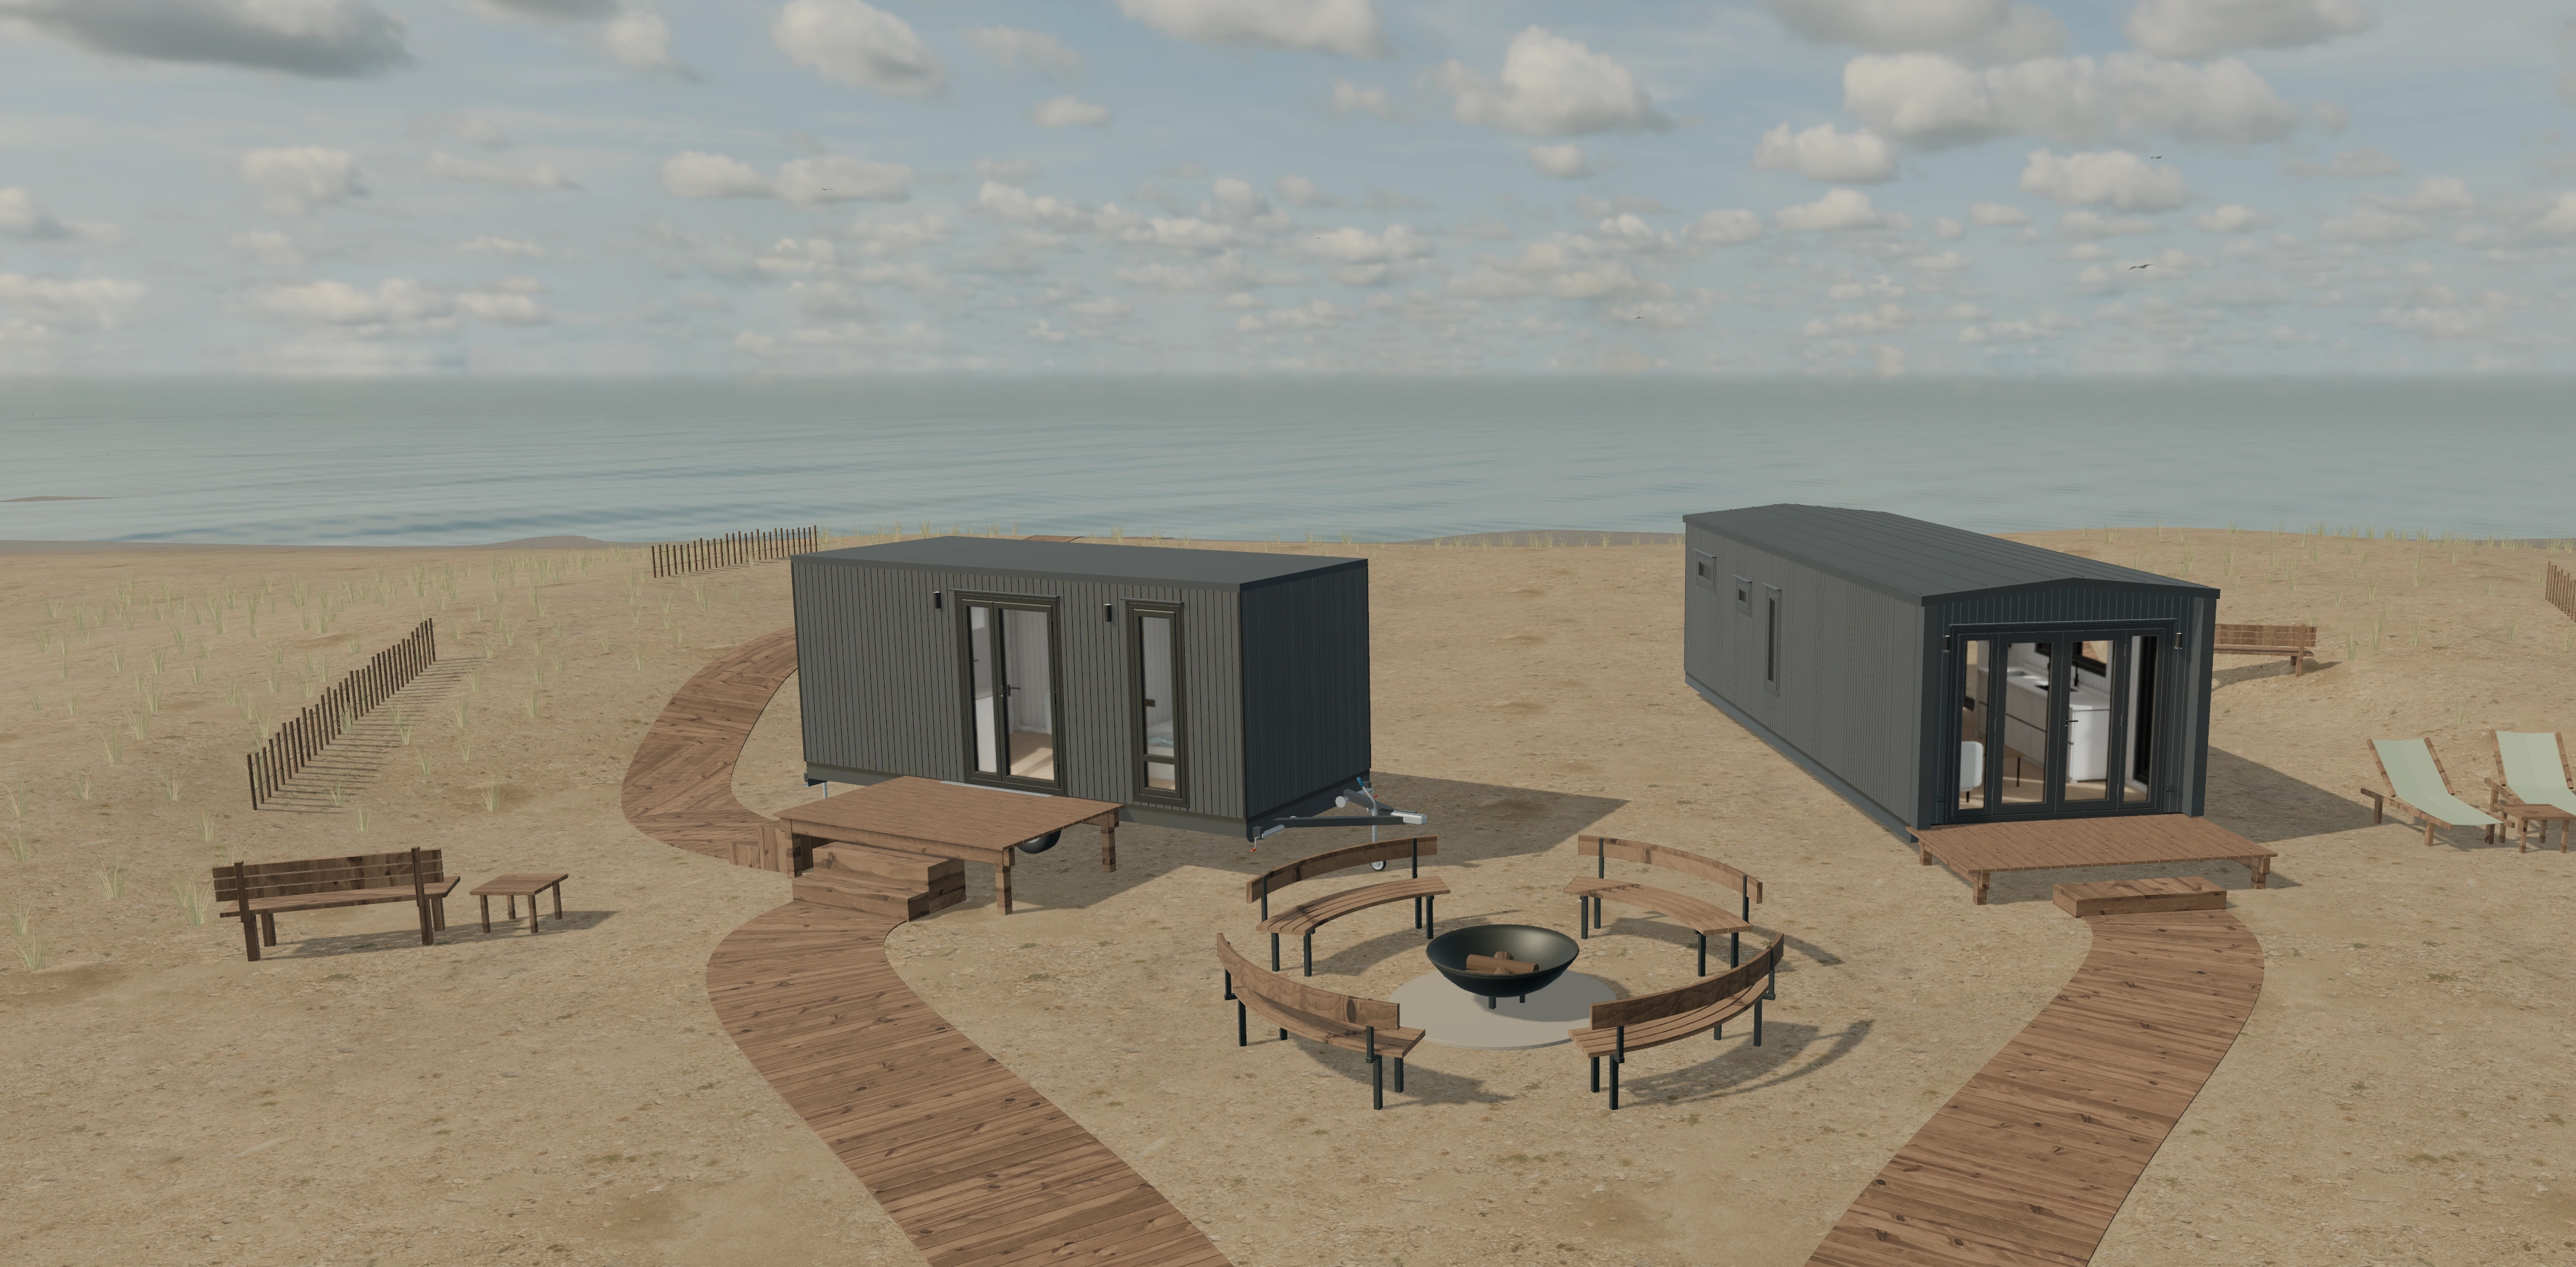
The next step
Tell us what you have in mind.
Share your plans and location. We will discuss the home, its specification and the practical next steps.