

Our own production
How we build tiny houses and chalets in our factory
We manufacture tiny houses and other homes in our own factory. Our craftspeople work on the structure, layout and finishes, bringing each stage of production together.
01
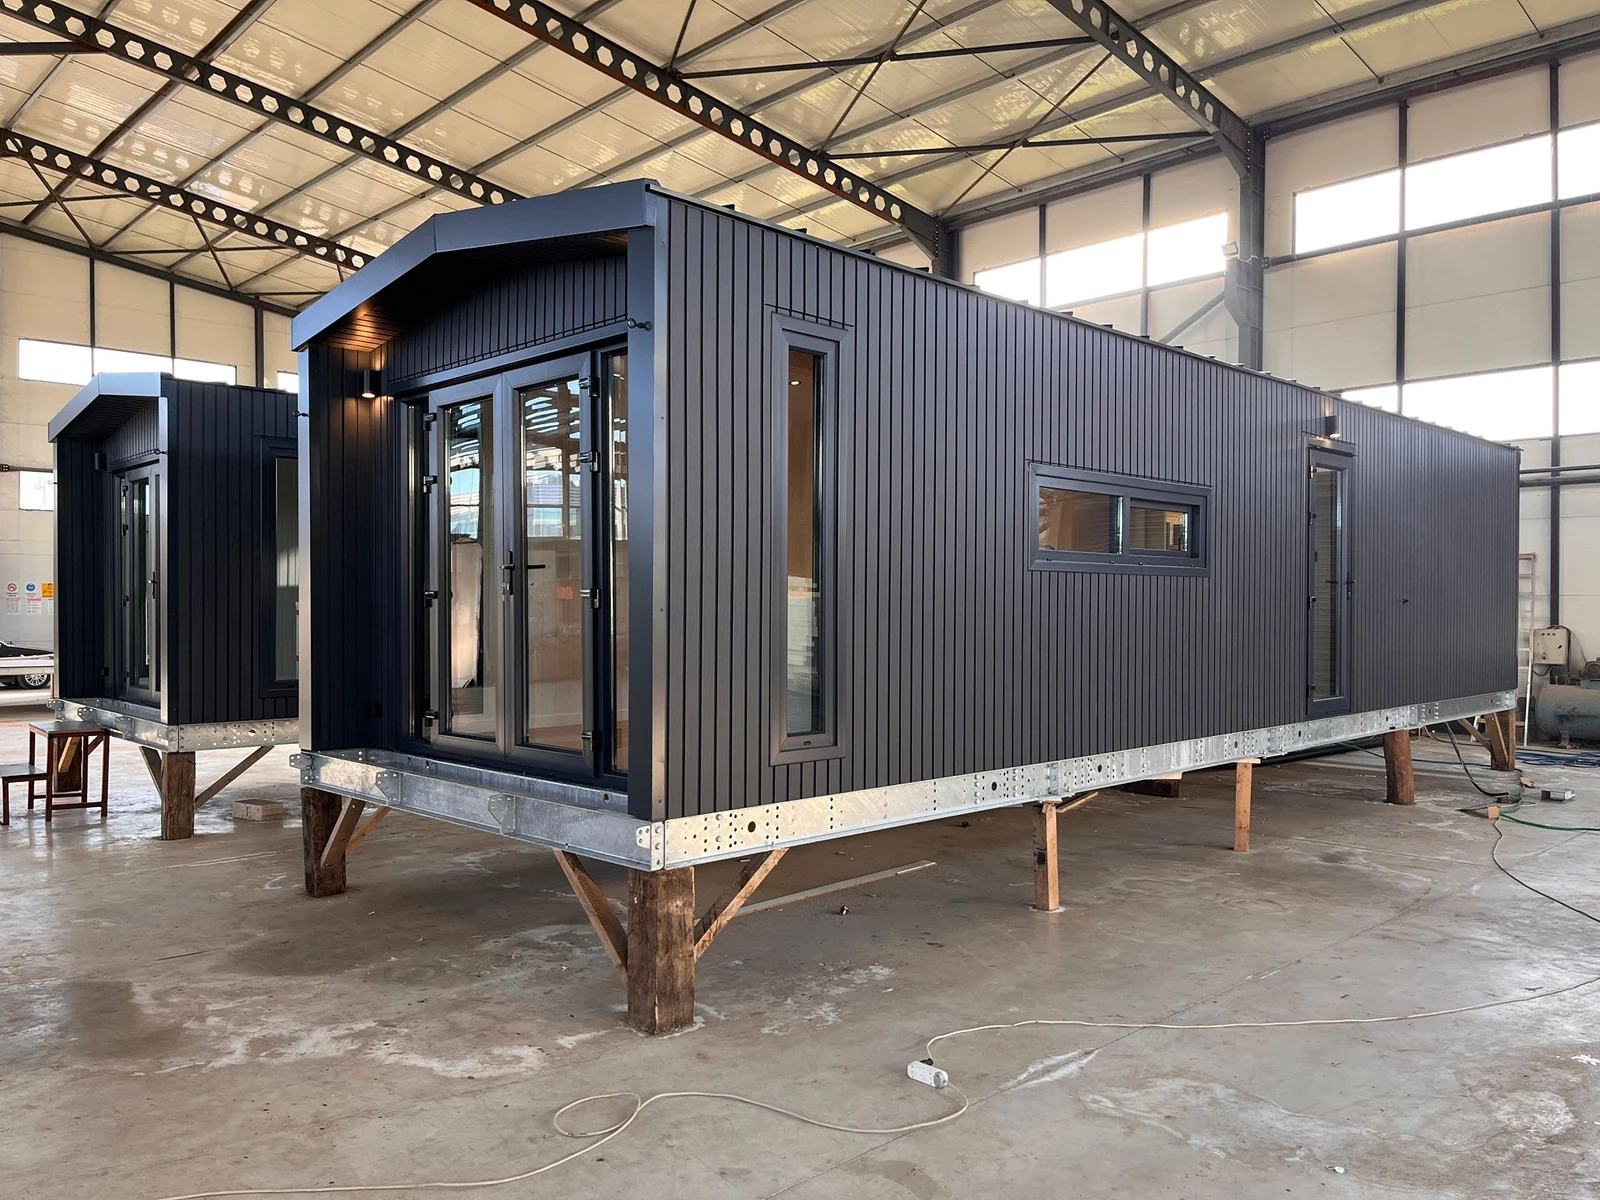
A view of the structure
Original production images show components before the finishes are fitted. They offer a view of construction and the work of our craftspeople.
See how a home takes shape. The technical details and chosen finishes for your home are set out in its project specification.
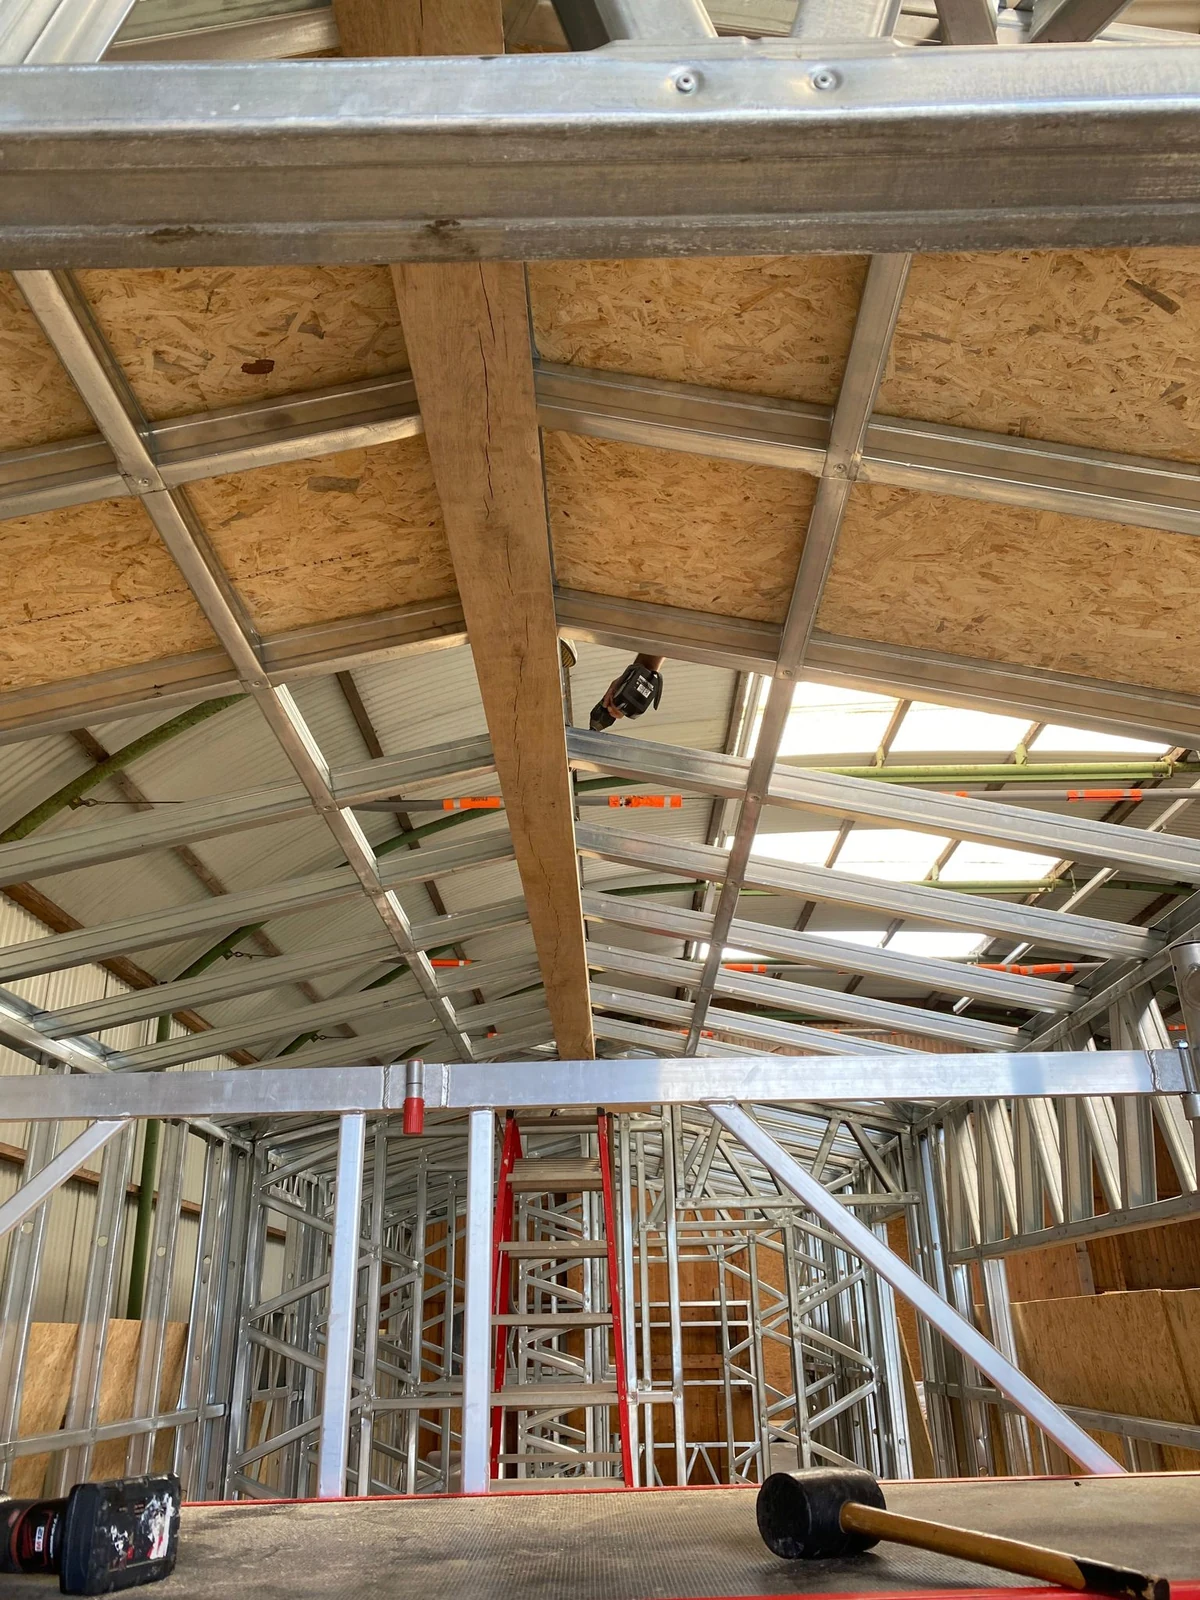
Assembly of a metal wall frame in the production hall
02
From layout to finish
The layout, kitchen, sleeping area and bathroom come together as one home. Materials and finishes are recorded in the project agreement.
The images offer a look inside our factory. The home shown may differ from your chosen model; your project agreement sets out the materials and finishes.
03
One point of contact
You have one dedicated point of contact throughout your project, supported by our in-house team of craftspeople. Together, we coordinate production, finishing and the arrangements for transport and on-site placement.
From the page into the home
See how it comes together.
Explore both homes, move through the rooms and compare the tour with the original photographs.
Step into the showroom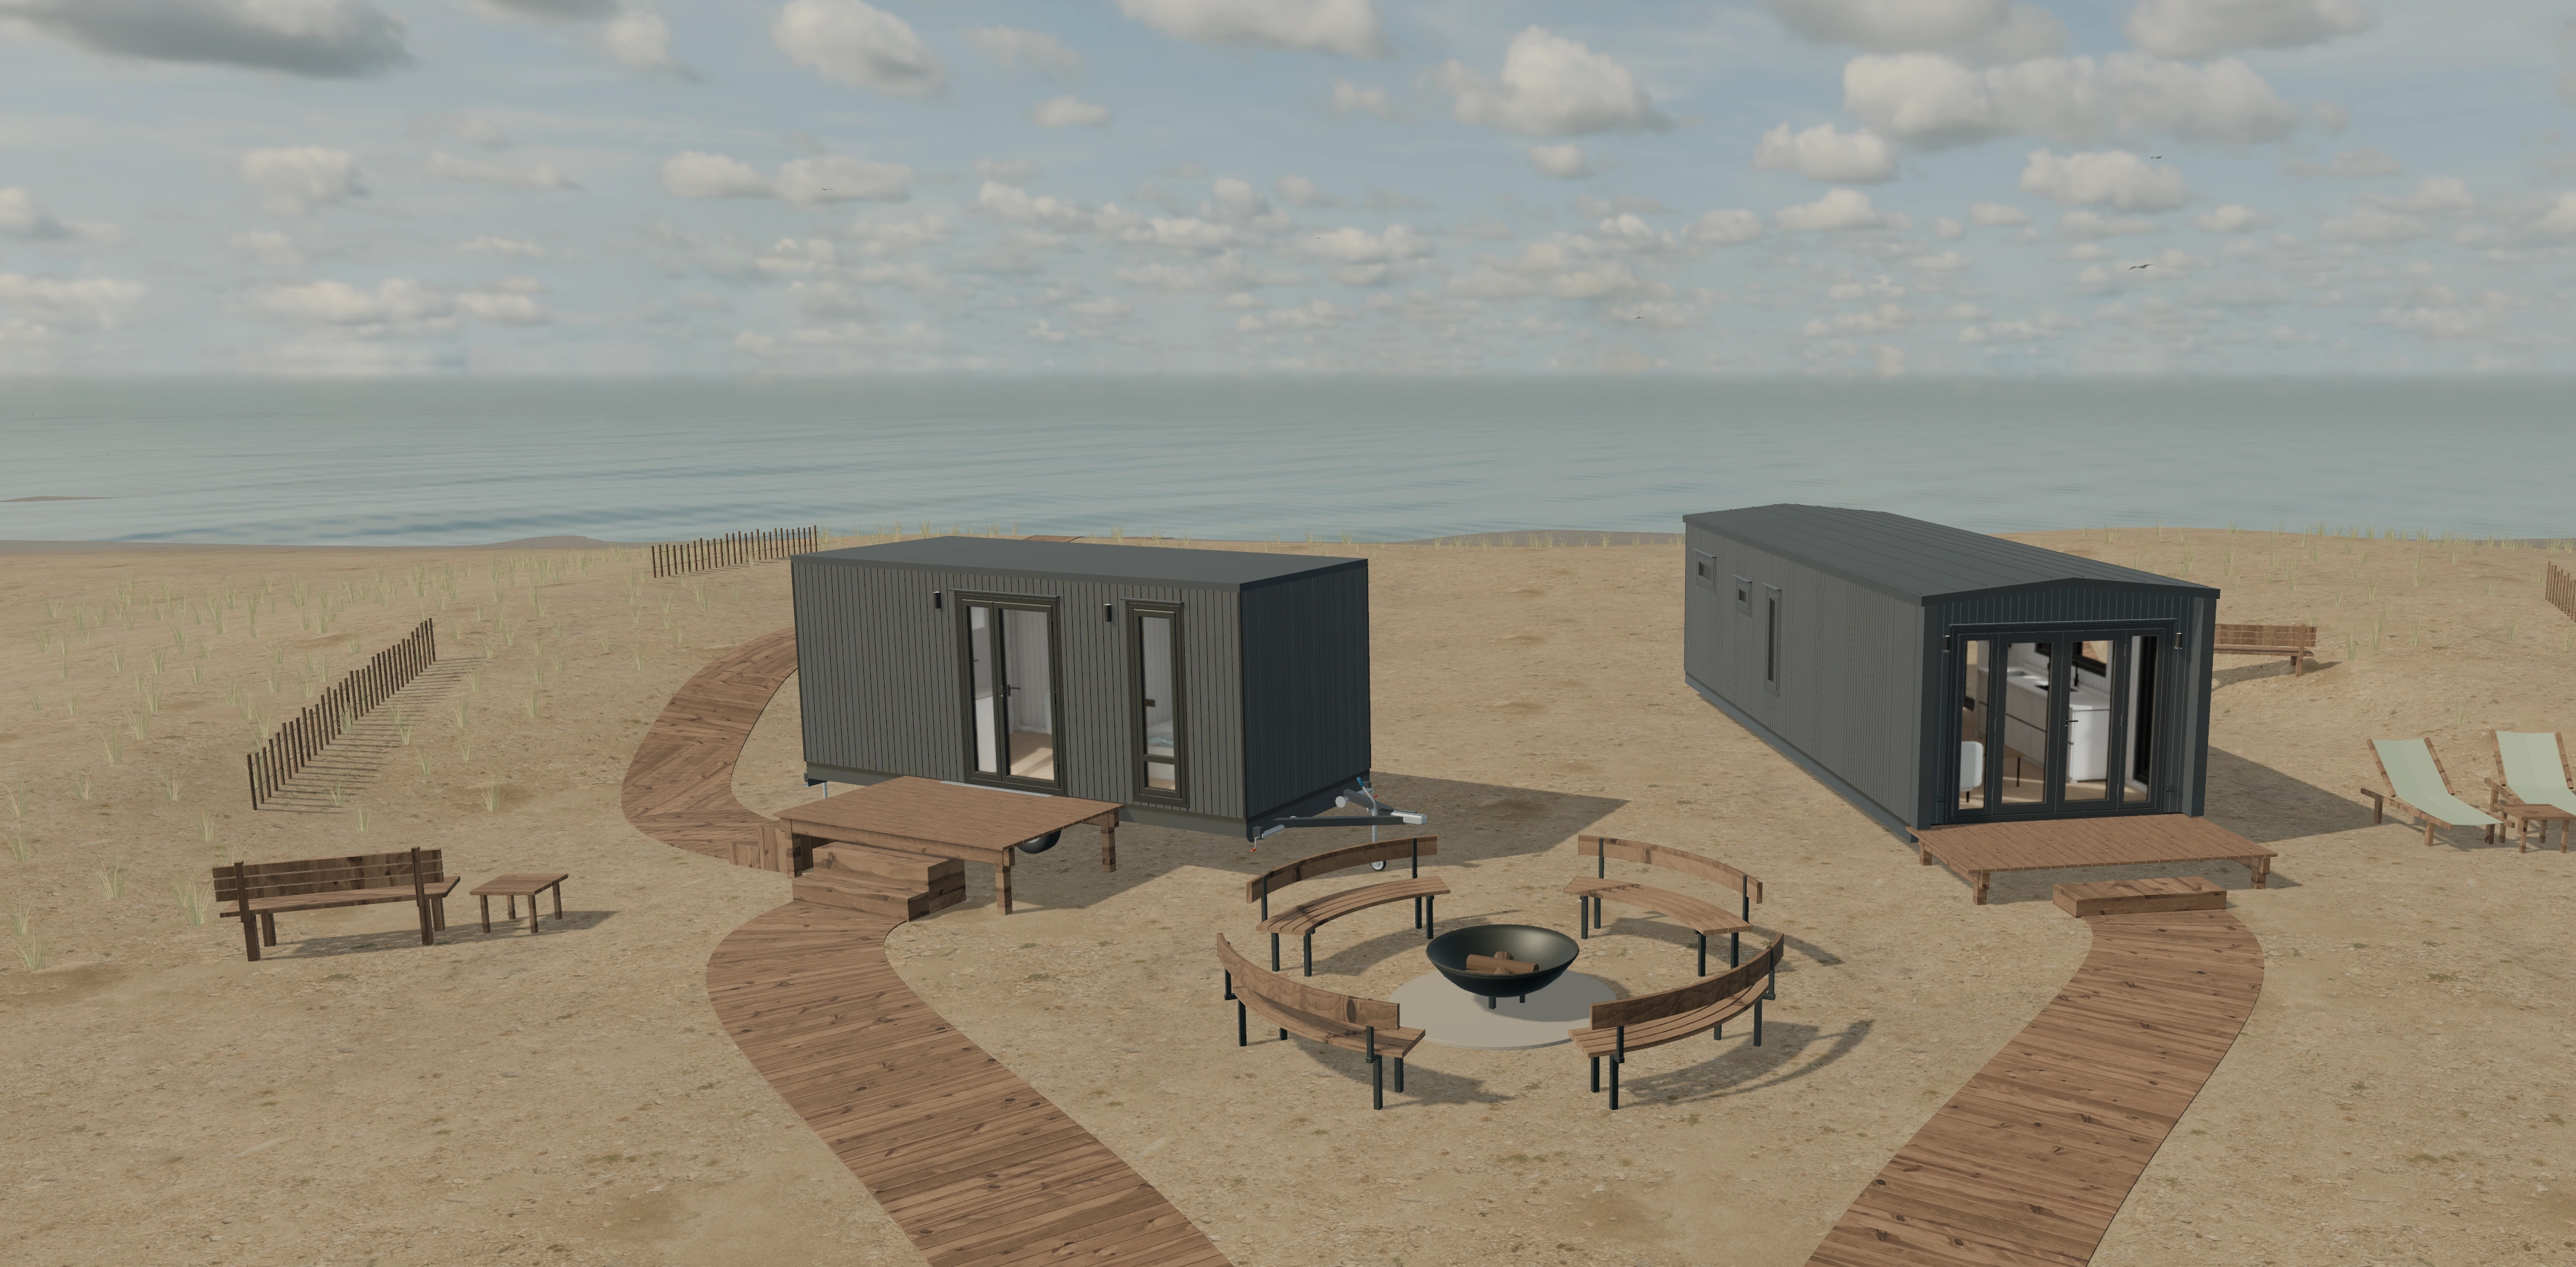
The next step
Tell us what you have in mind.
Share your plans and location. We will discuss the home, its specification and the practical next steps.