
Chalets from our own factory
Chalets for personal retreats and holiday parks
We manufacture holiday chalets in our own factory. Whether you are planning a private holiday home or accommodation for a holiday park, your dedicated point of contact works with our team to coordinate the specification, transport and on-site placement.
01
Meet the Sunset Lodge 1100
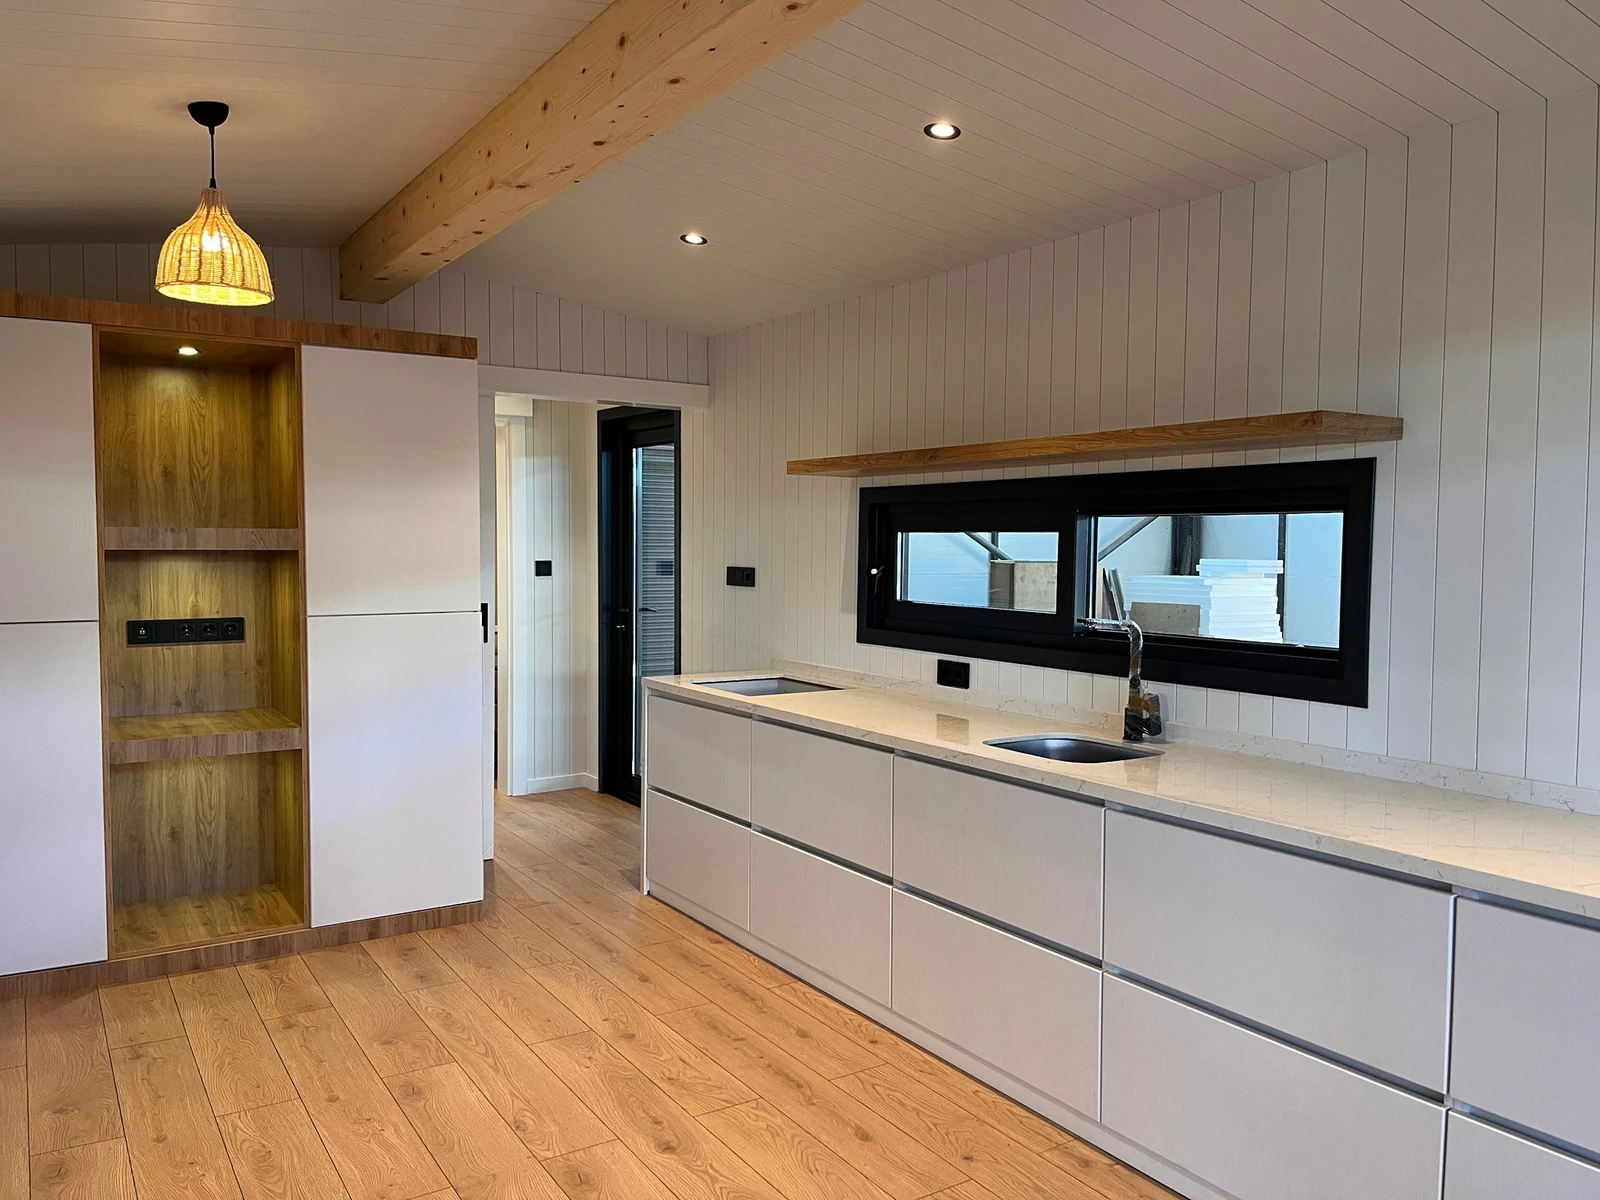
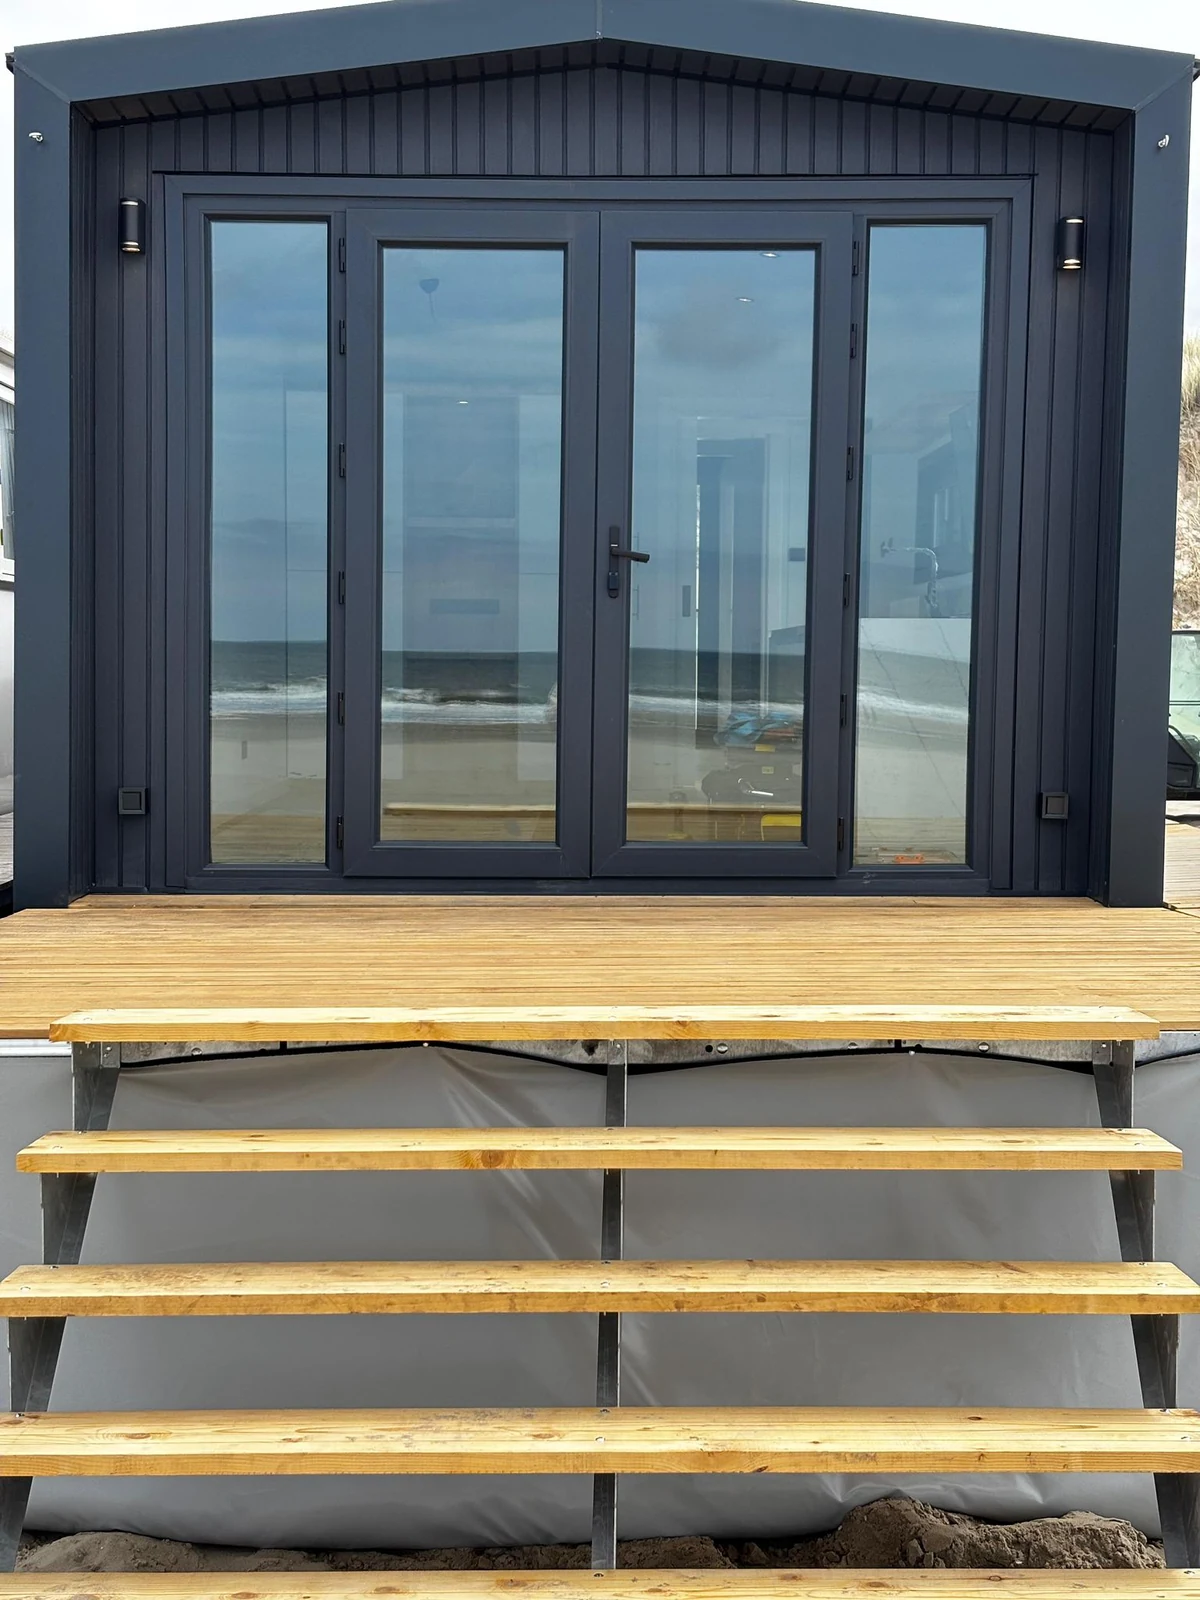
Our second showroom model is the Sunset Lodge 1100, a spacious chalet with composite cladding. Original photographs document the dark façade, broad glazing, kitchen, sleeping area and bathroom.
Its stated external dimensions are 11.00 × 3.40 × 3.20 metres, with an approximate weight of 13,000 kg. The chalet has a master bedroom and a separate bunk bedroom. Discuss the chosen specification and installation for your project.
02
A private retreat or guest accommodation
For a personal holiday home, consider how you want to spend time there and which spaces matter. Holiday park and campsite projects also need a clear brief for guests, quantities and the site layout.
Walk through the interior in the 3D showroom and compare it with the original photographs. Then discuss the layout, finish and scope of supply with us.
03
Plan production and installation together
We work through your wishes and the quotation with you. Structure, layout and finishes come together in our own factory.
The access route, lifting arrangements, ground conditions and utilities all influence installation. Include site information early so we can discuss the practical steps alongside the home.
From the page into the home
See how it comes together.
Explore both homes, move through the rooms and compare the tour with the original photographs.
Step into the showroom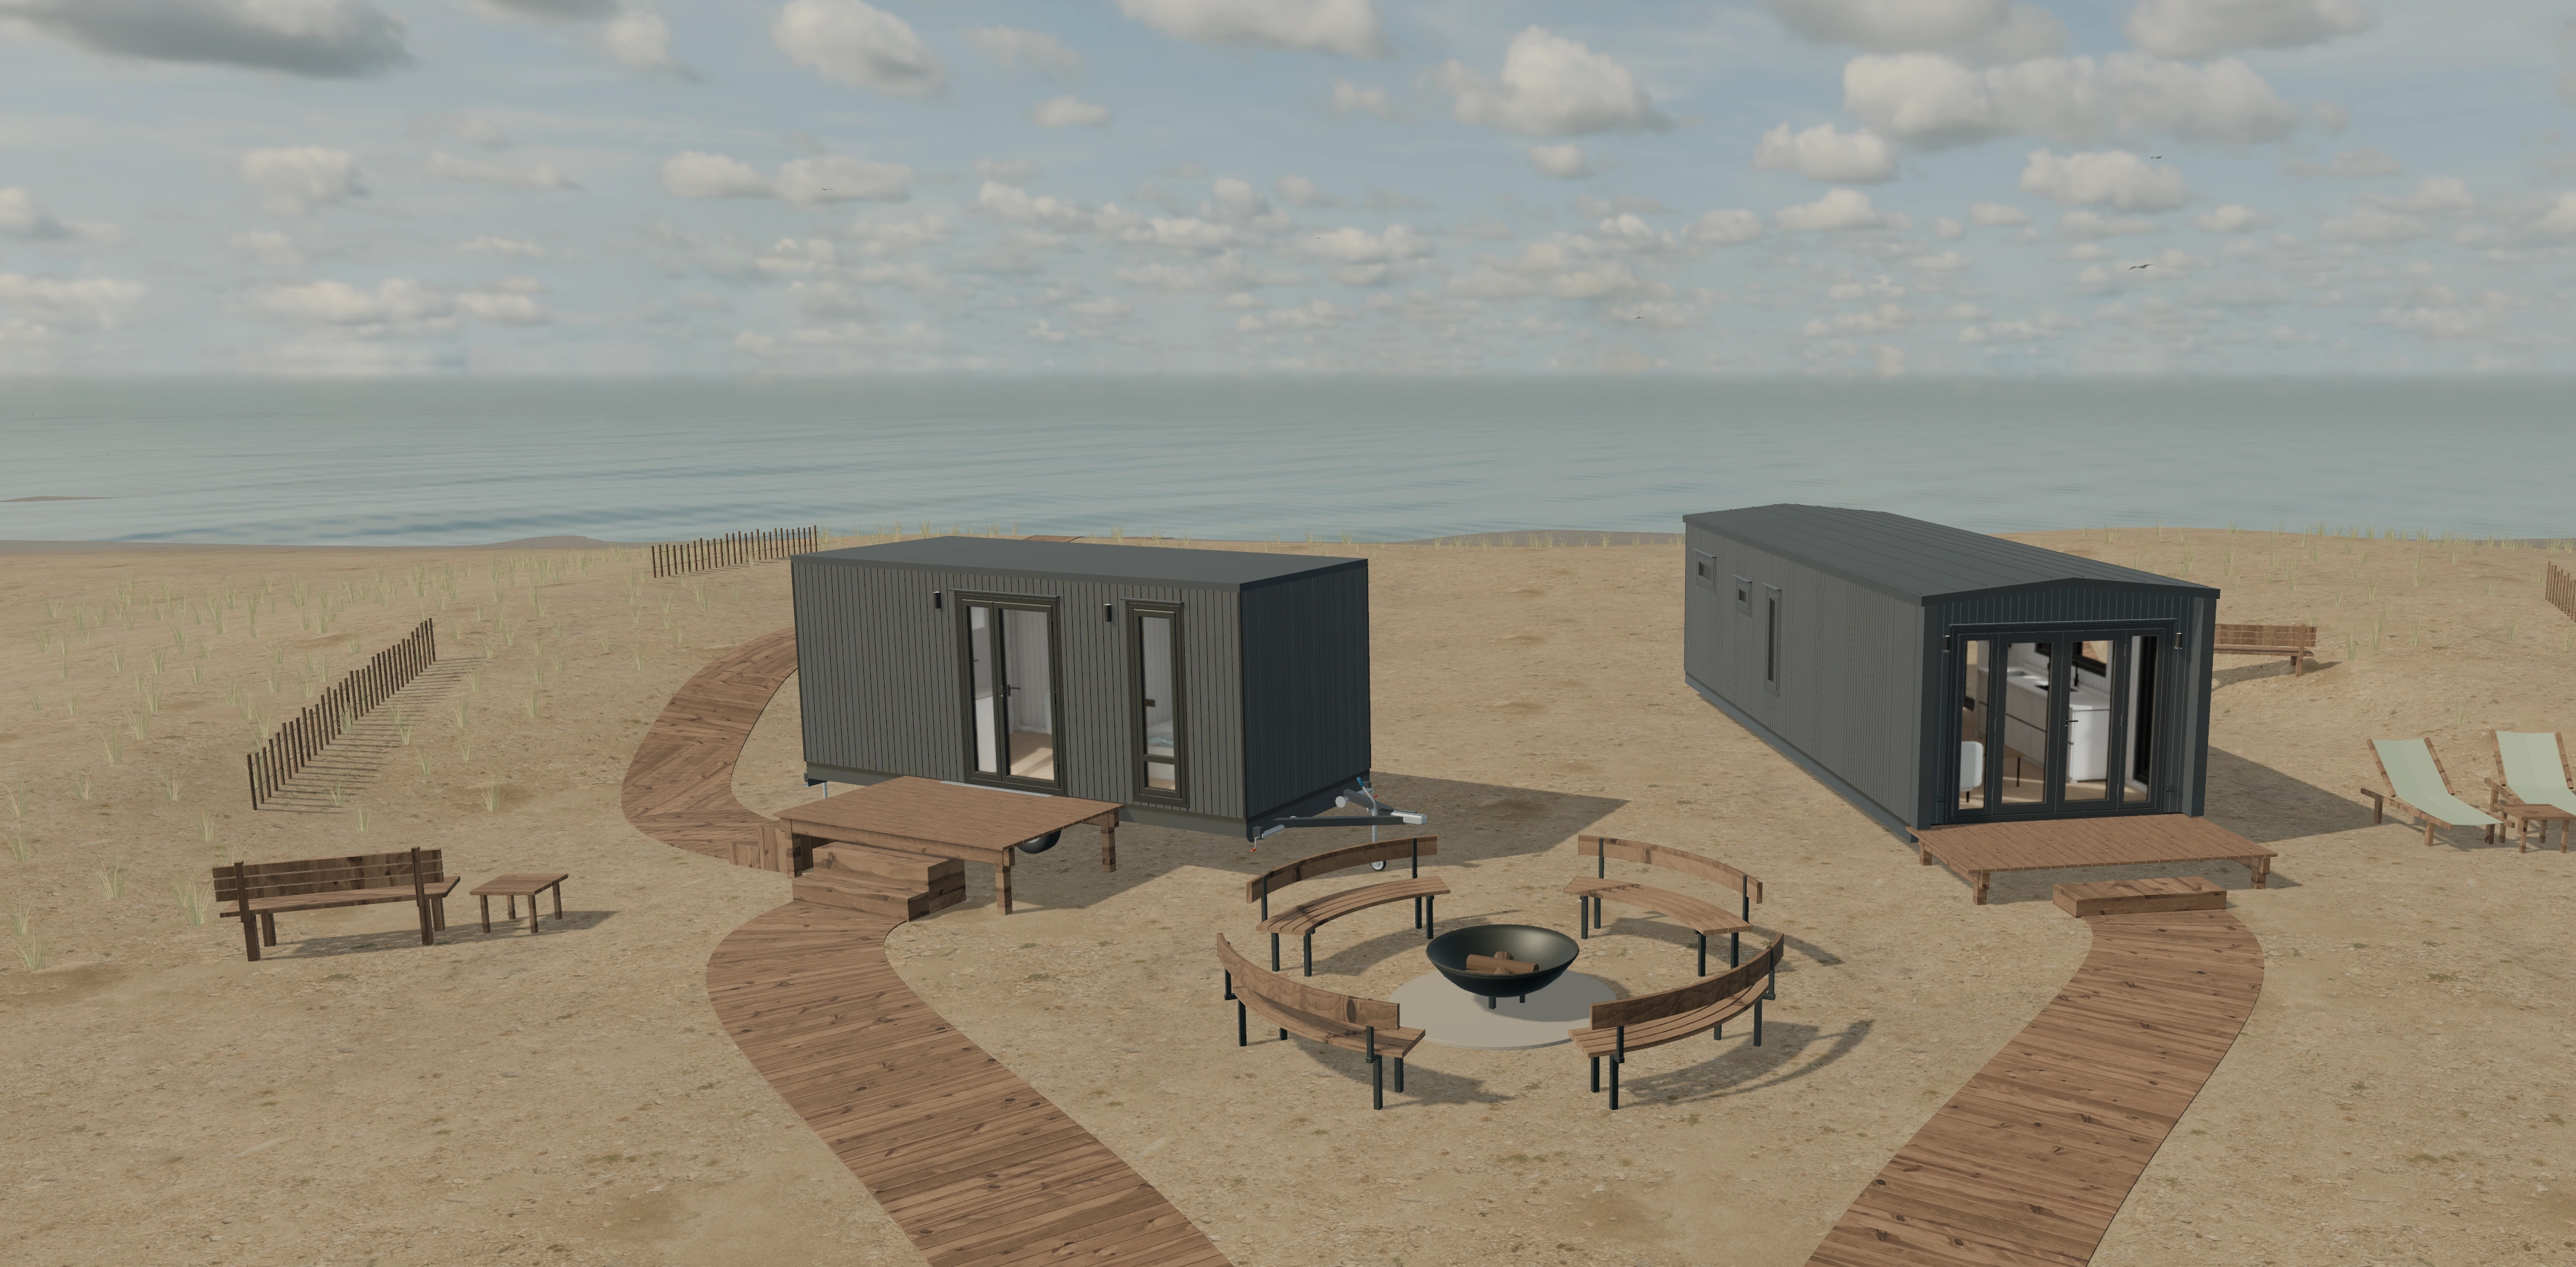
The next step
Tell us what you have in mind.
Share your plans and location. We will discuss the home, its specification and the practical next steps.