

From first idea to handover
How we build your tiny house or chalet
From your first idea to a home at your chosen location, we coordinate the specification and practical steps with you. You have one dedicated point of contact throughout.
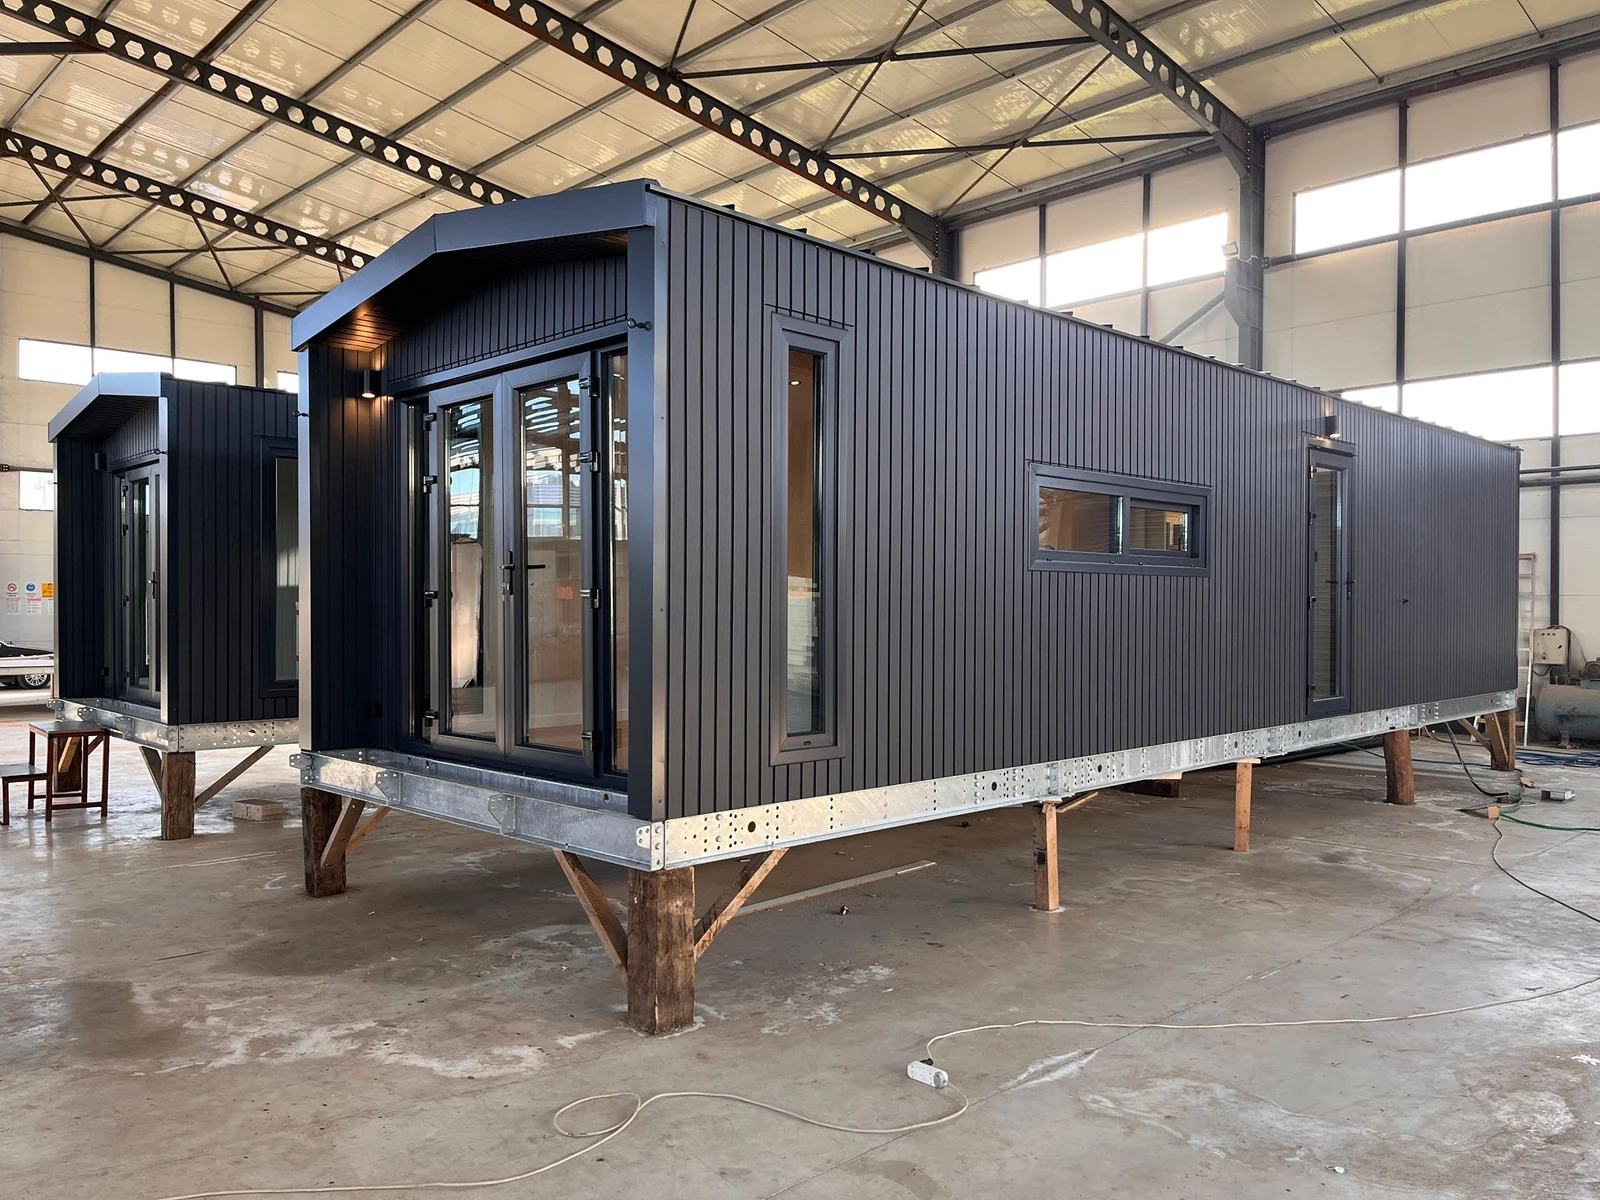
Tiny house builder. Manufacturer.
Our craftspeople build in our own factory. Alongside tiny houses, we build chalets, beach houses, bungalows and prefab homes for private clients and business projects.
The starting point
Your plans.
Our craft.
A home begins with how you want to use it. We work through the choices together.
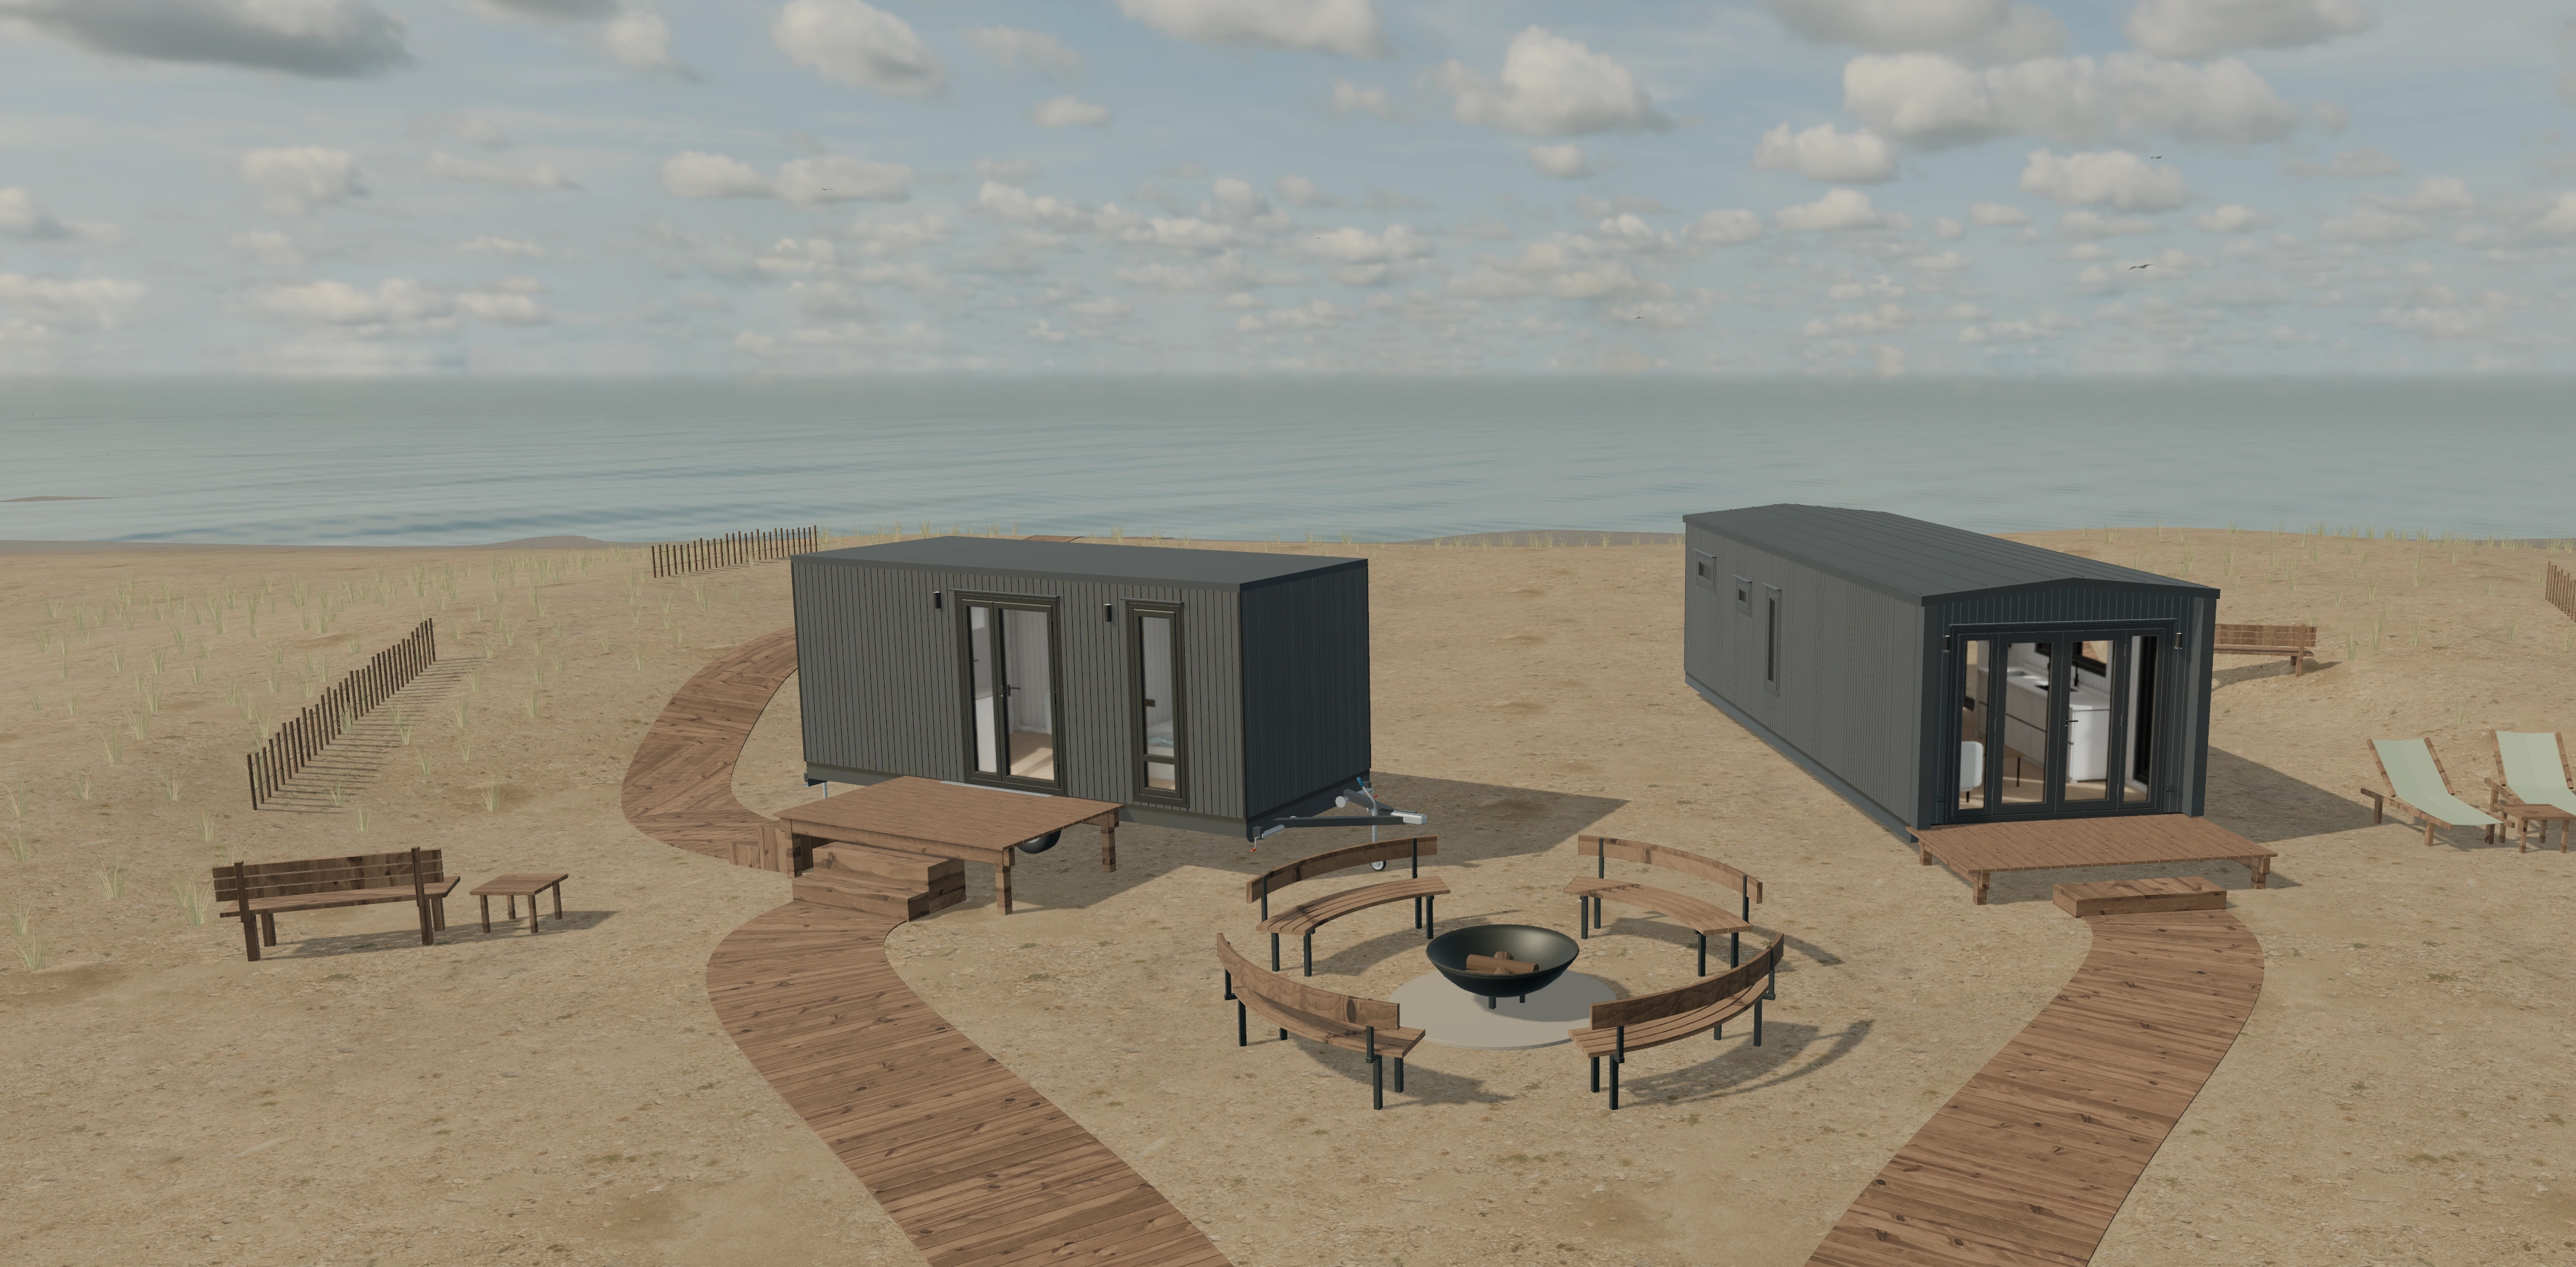 Explore the two models
Introduction
Your wishes, location, intended use and budget.
Tell us who will use the home, where it will be placed and which spaces matter to you. A photograph or description of the location helps us understand your plans.
Model & specification
A suitable home and your preferred finish.
Explore both models and the original photographs. Agree the layout, materials and finish you want. Some furnishings in the virtual tour are illustrative; ask what your specification includes.
Quote & planning
Clear agreements on specification and timing.
Your quotation describes the supply, included work and required site preparation. Pricing and timing are discussed for your project.
Inside our factory
Production
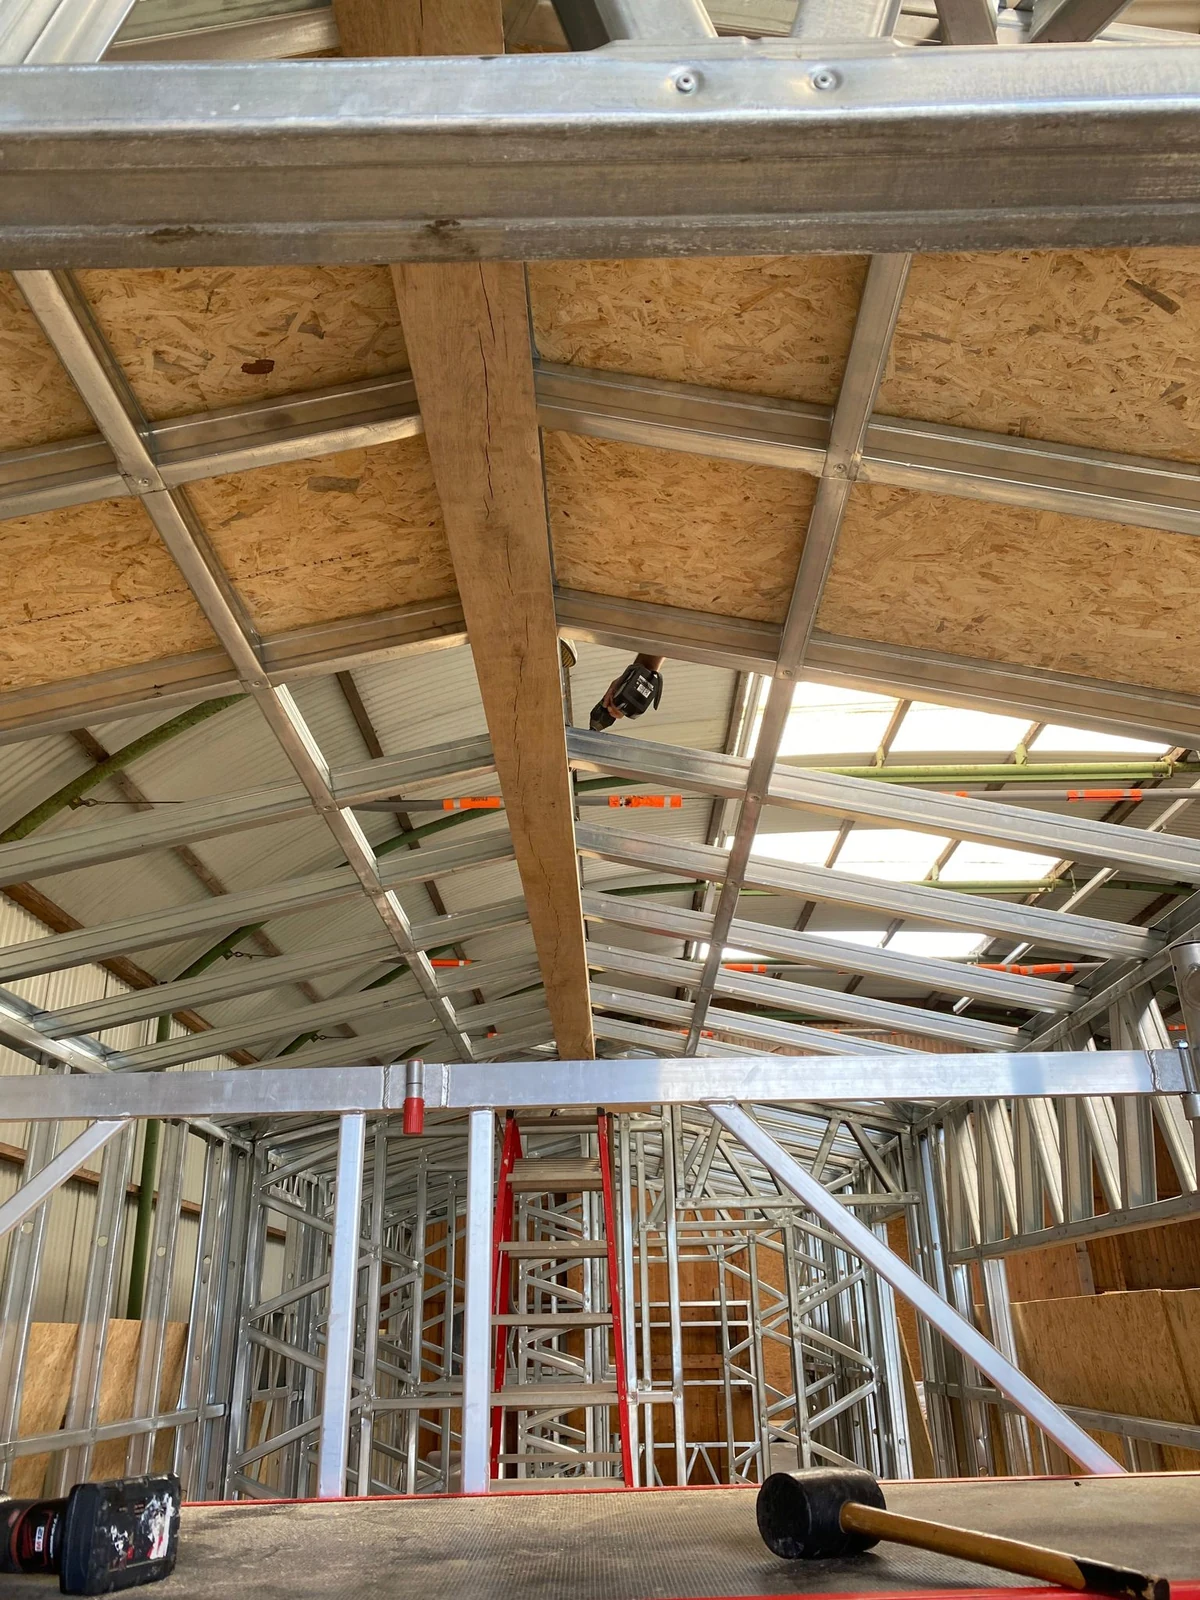
Construction and finishing in our own factory.
Our own craftspeople work on the structure, layout and finish. The original factory footage on this website shows different stages of production.
Watch the original production footage
From the factory to your site
Transport
Coordinating the route, access and transport.
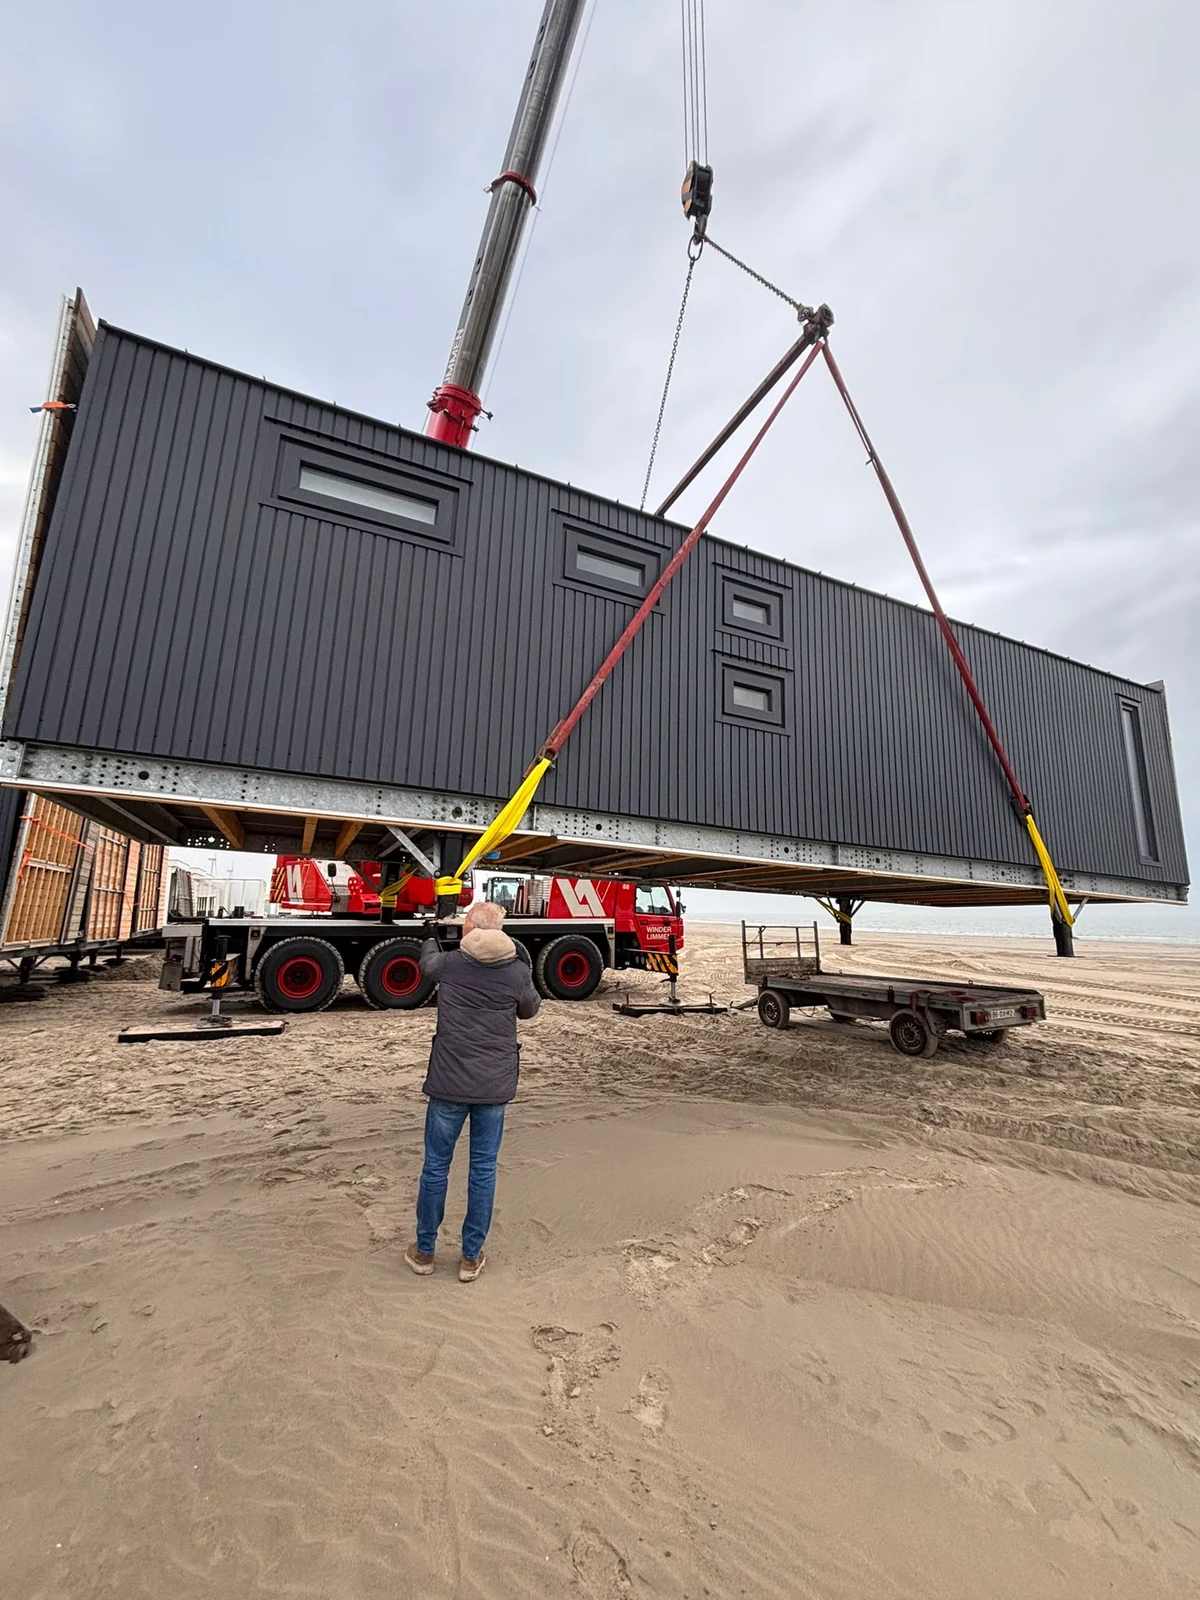
We discuss the route to the site, access, space for the vehicle and any lifting equipment. The approach depends on the home and its location.
Placement
Preparation and placement at the agreed location.
Ground conditions, support and utility connections need to be coordinated before placement. Agree who is responsible for each preparation and installation task.
Ready for
your next chapter.
Handover
A final check and handover of the home.
At handover, the home and the agreed specification are reviewed. Discuss use, maintenance and any remaining points as well.
Before we begin
Your questions.
Can I see a price straight away?
Pricing depends on the model, specification and project arrangements. Request a proposal with your wishes and location.
Who arranges permits and utility connections?
Responsibilities are agreed for each project. Suitability and permitted use must be checked for the particular location; this website does not guarantee permission.
Let’s discuss your plans
What would you like to build?
Tell us about the home you have in mind and where it will be placed. We’ll discuss the specification and practical next steps with you.