

01 / Arrival
Sunset Lodge 660: a compact tiny house lodge
A compact home with its own living area, kitchen, bedroom and bathroom. Explore how the spaces connect.
NextScroll forward or swipe up. Read this panel first.
Our own factory. Our own craftspeople. One dedicated point of contact.
02 / Choose a home
Two homes. Your own story.
Choose a home and step inside. You can switch models, go back or request information at any point.
NextScroll forward or swipe up. Read this panel first.
BackScroll back or swipe down. At the top, the tour continues back.
Sunset Lodge 660
A compact home with its own living area, kitchen, bedroom and bathroom. Explore how the spaces connect.
- External dimensions
- 660 × 240 × 280 cm
- Weight
- Approximately 2,500 kg
- Exterior
- Low-maintenance composite cladding
All model specifications
Luxury tiny house – compact, comfortable and stylish
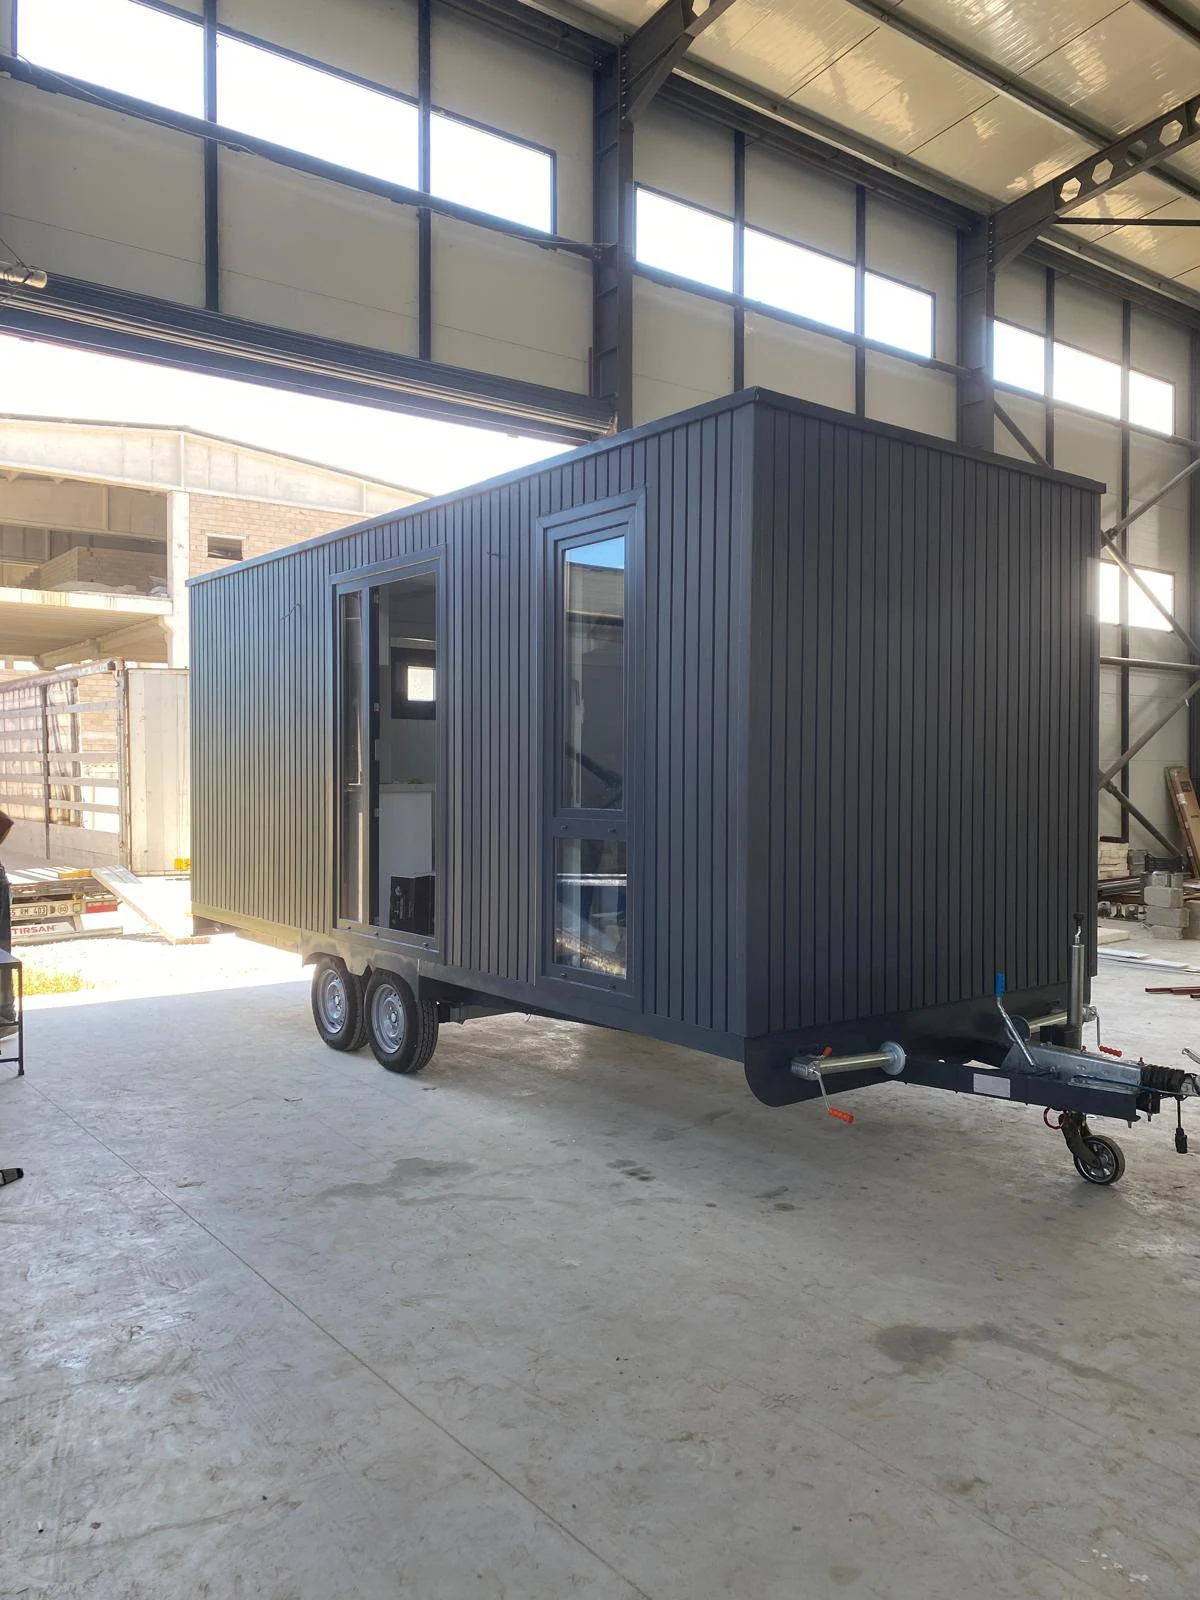
The Sunset Lodge 660 is a modern tiny house that brings together comfort, practical design and a high-quality finish. Its carefully planned layout and materials create a comfortable place to stay. Low-maintenance materials, insulation and concealed services give the home a clean appearance and make it straightforward to use.
Technical specifications
- Model: Sunset Lodge 660
- Length: 6.60 metres
- Width: 2.40 metres
- Height: 2.80 metres
- Weight: approximately 2,500 kg
- Chassis: twin-axle chassis with an overrun brake
- Jockey wheel: Knott
- Approval: CE-approved, according to the supplied specifications
Structure and floor
The Sunset Lodge 660 is built on a sturdy chassis with a structural frame made from 4 mm aluminium U profiles.
The floor comprises:
- 18 mm film-faced plywood
- An insulating layer against heat and cold
- PVC laminate floor finish
- 8 cm high skirting boards
Insulated side walls
The side walls are designed for comfortable, low-maintenance accommodation.
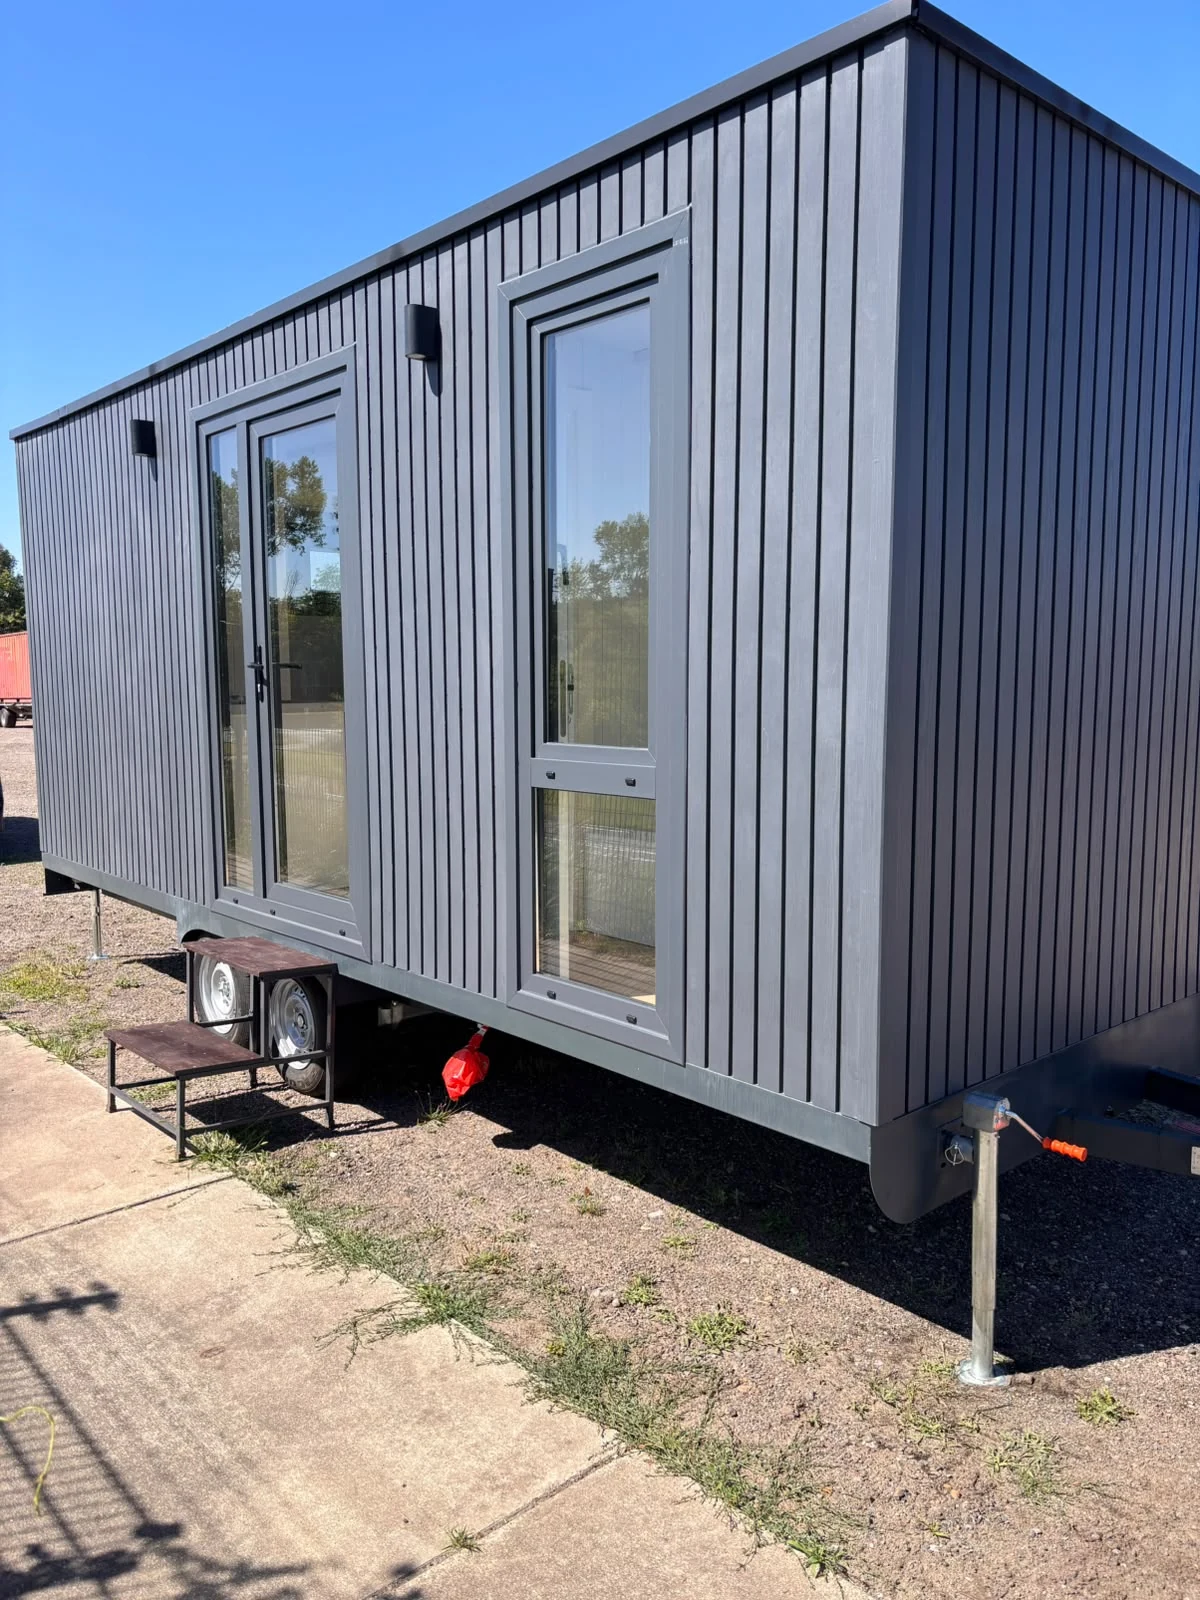
- Maintenance-free composite exterior cladding
- Moisture-resistant membrane
- 8 cm compressed insulation
- MDF interior panelling
Kitchen
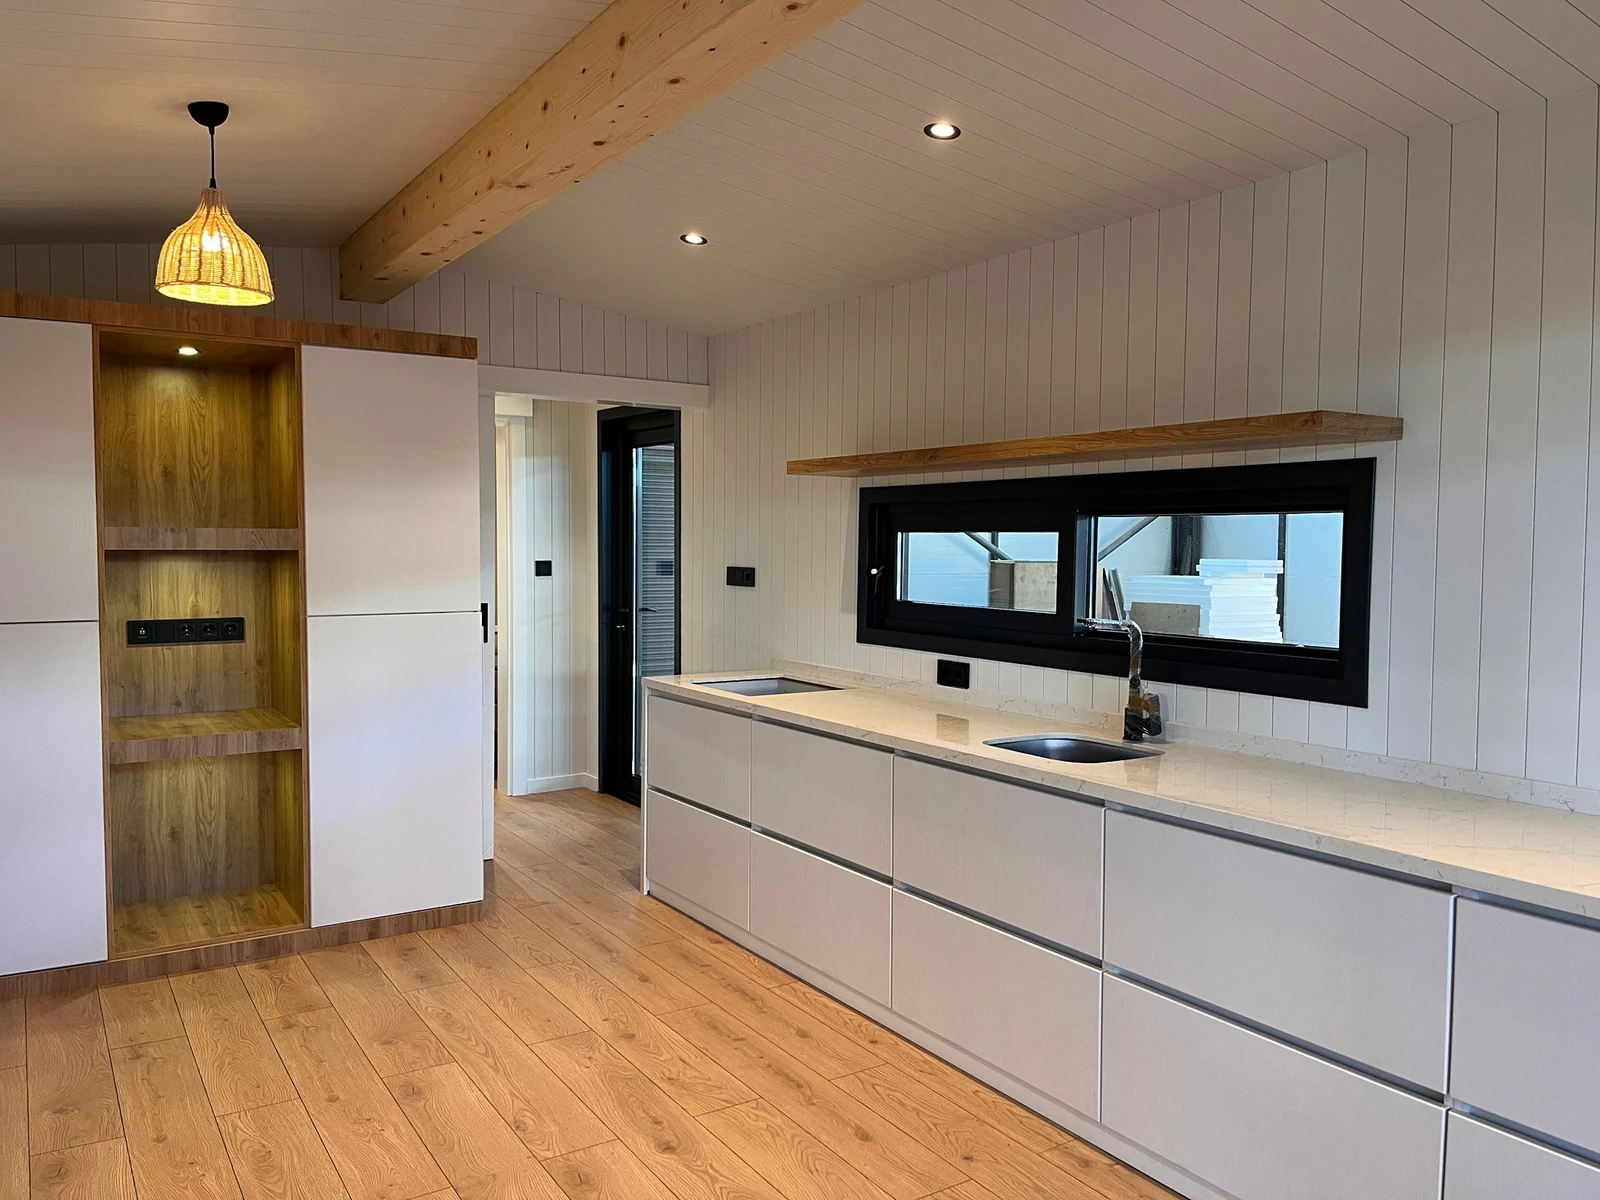
The modern kitchen combines a refined finish with practical features.
- Porcelain worktop
- Black kitchen tap
- Provision for a refrigerator
- Spacious kitchen cupboards and ample storage
Bathroom
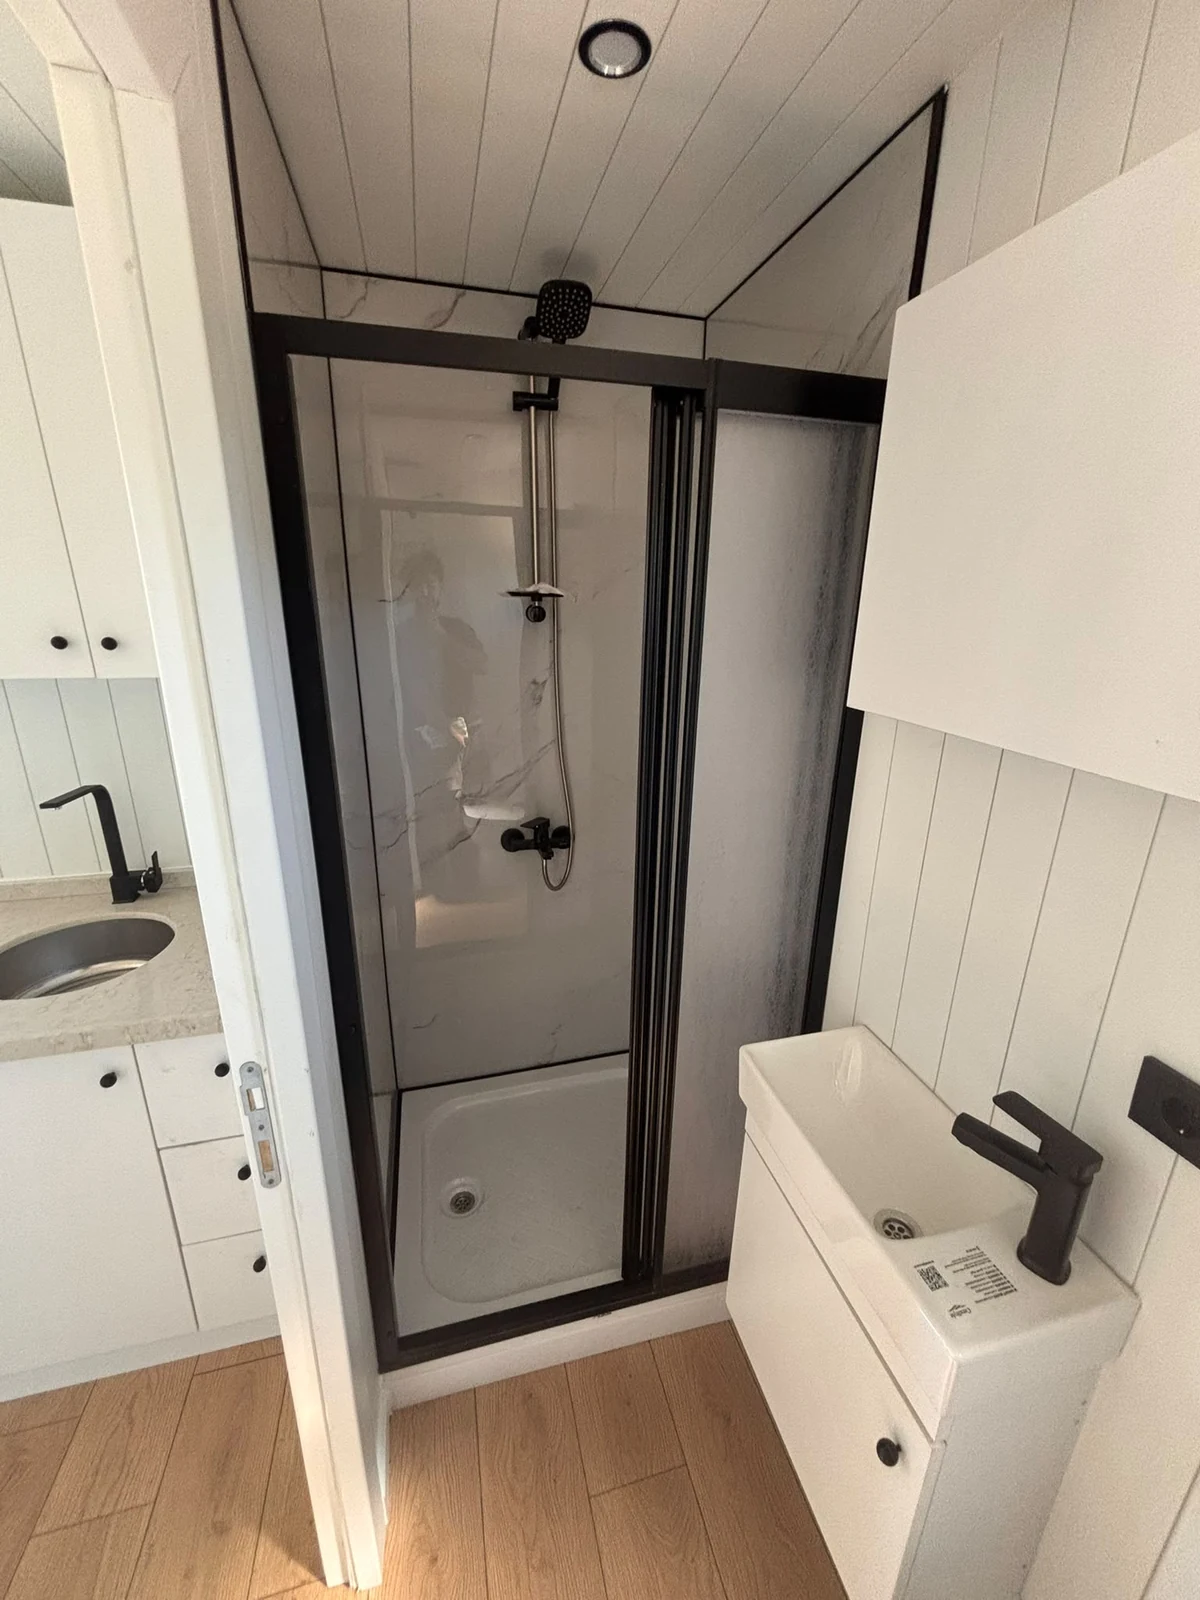
The bathroom has a practical layout and a high-quality finish.
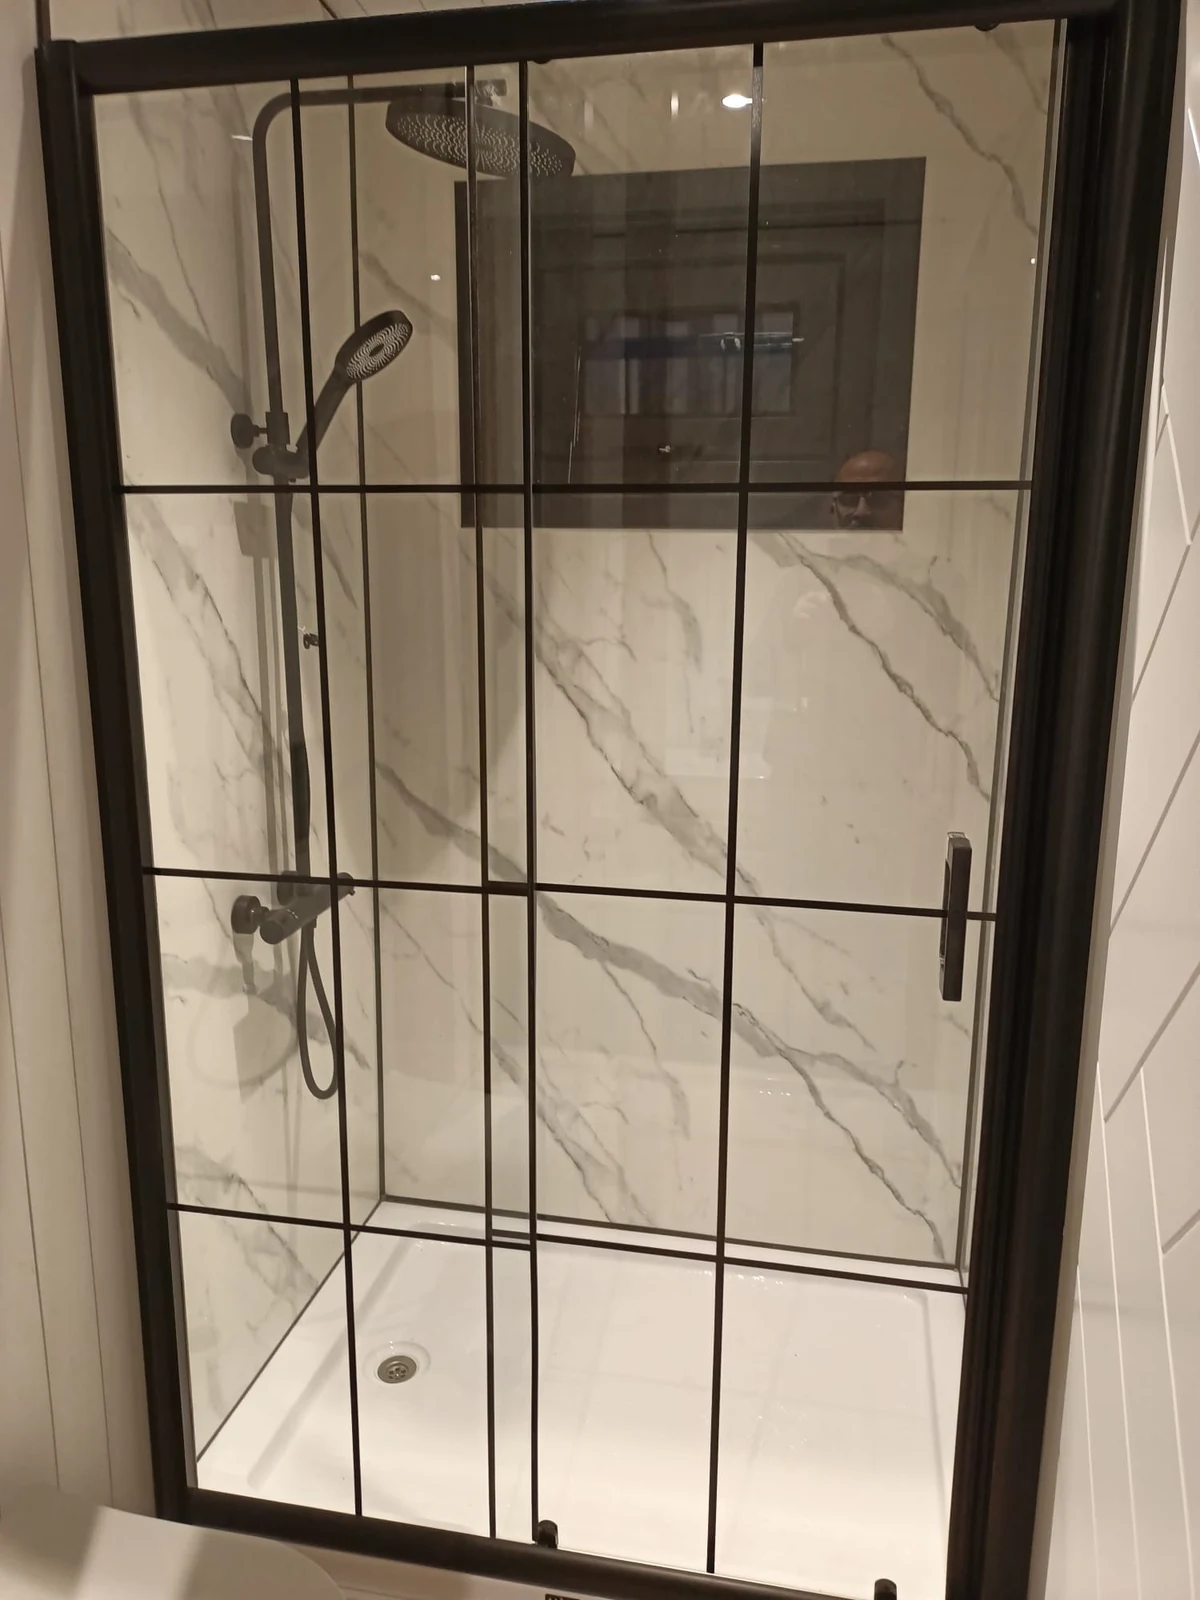
- Walk-in shower with marble-effect PVC panels
- Plastic shower tray
- Black taps and shower fittings
- Sliding door
- Washbasin with storage cabinet
- Toilet
- Instantaneous water heater
Bedroom
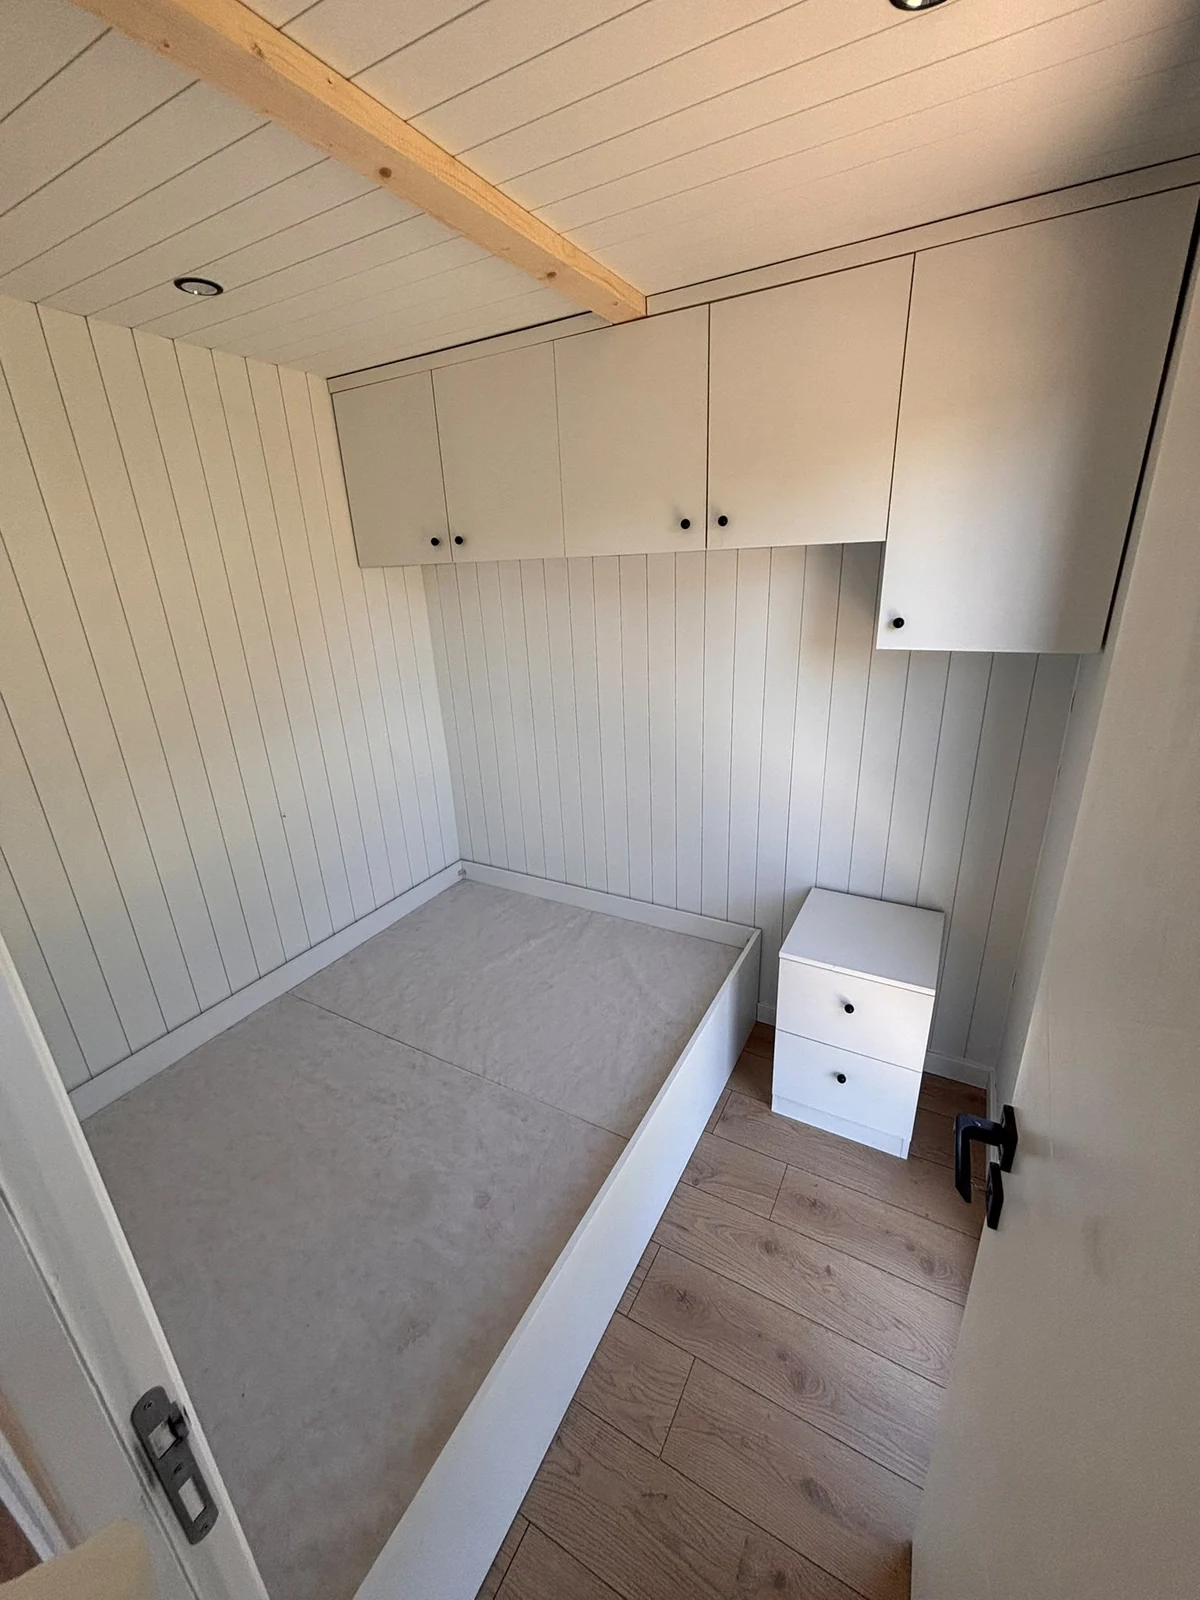
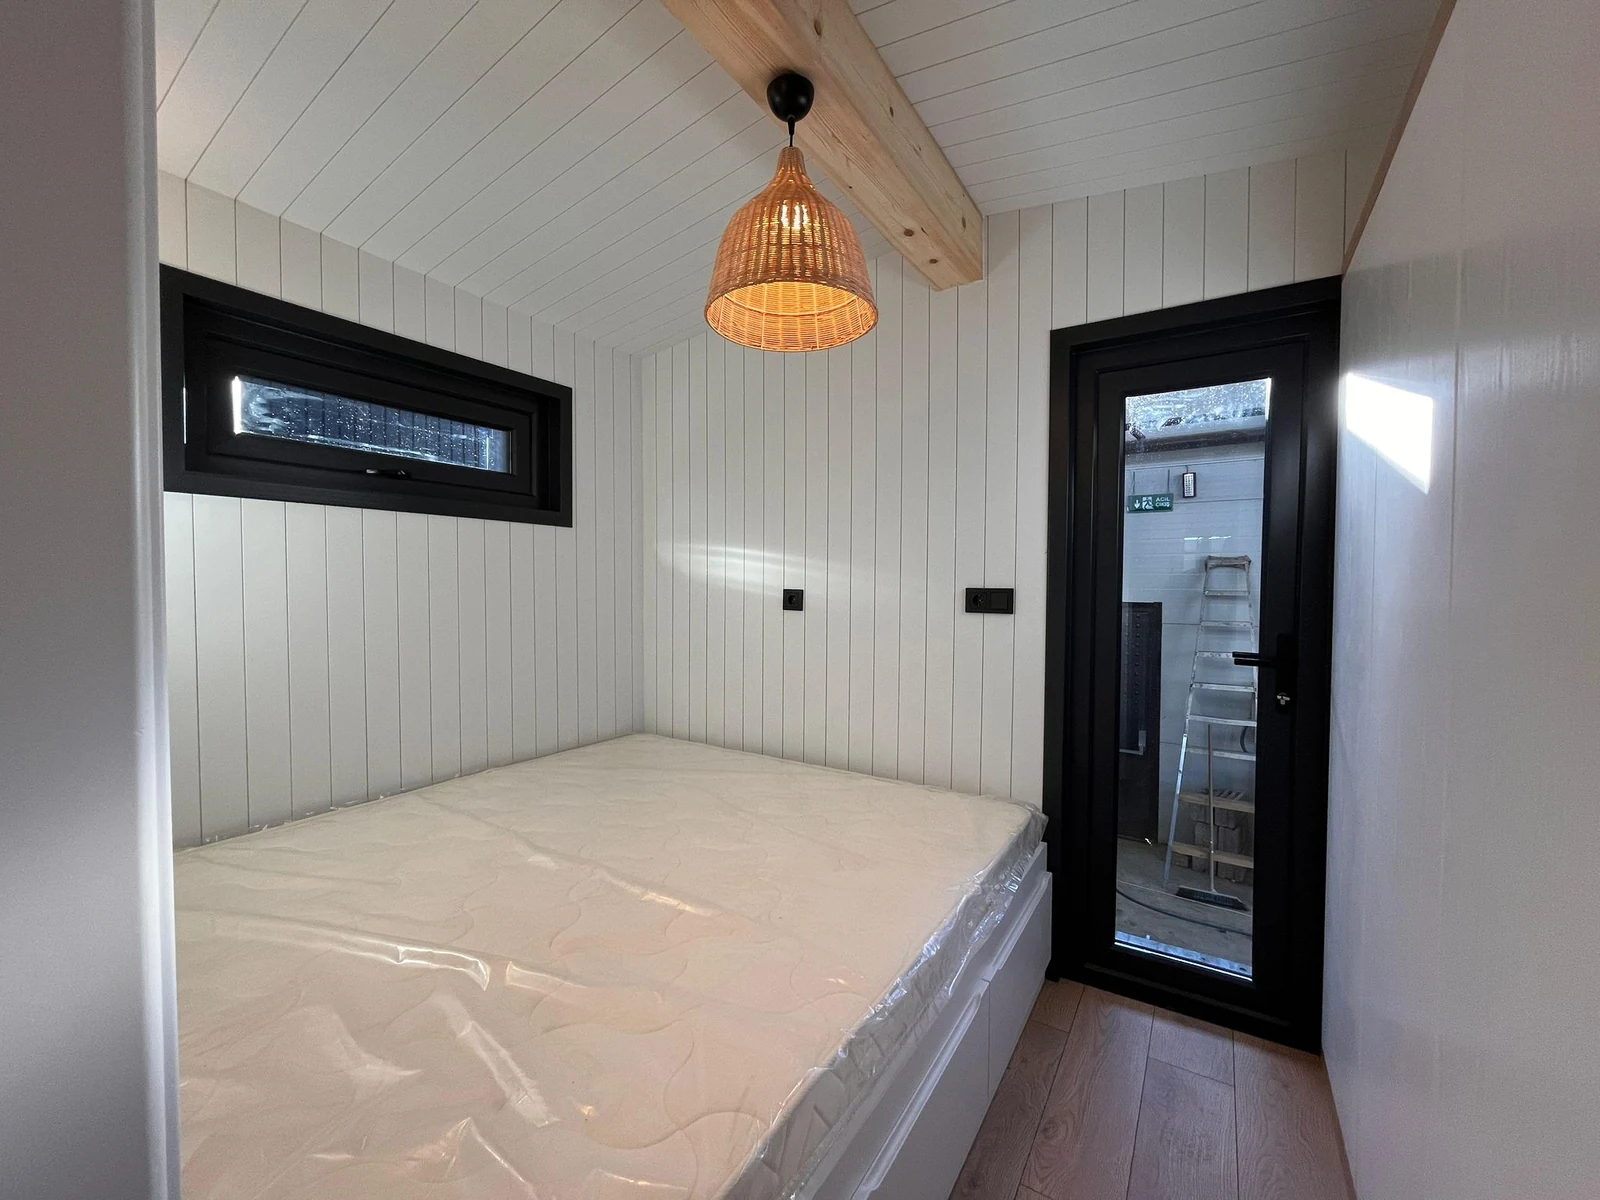
The bedroom has a 200 × 160 cm double bed and storage cupboards for clothing and personal belongings.
Plastic windows and doors
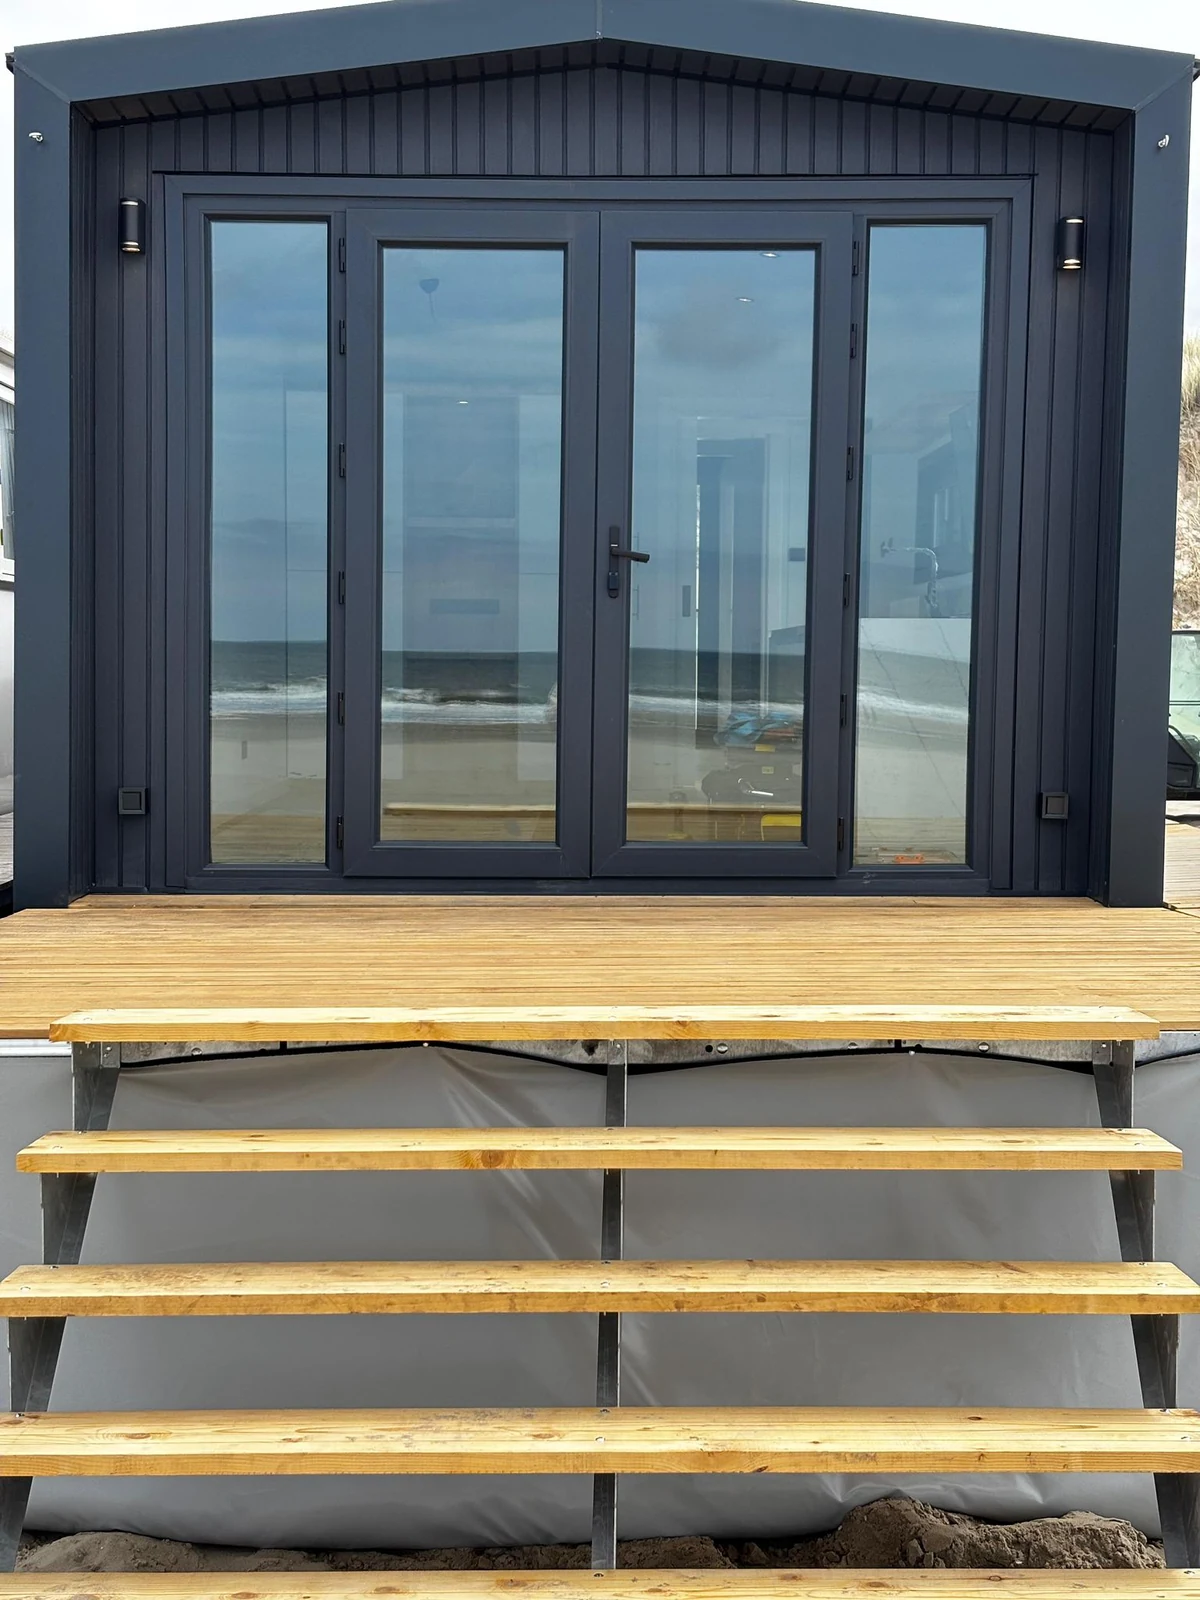
The tiny house has plastic windows and doors with triple glazing, designed to limit heat loss and solar heat gain.
The bedroom window has a tilt-and-turn mechanism for ventilation and ease of use.
Finishes and concealed services
Electrical wiring and water pipes are concealed within the walls, keeping services out of sight for a clean, modern interior.
Optional additions
The Sunset Lodge 660 can be equipped with options including:
- Air conditioning
- Solar panels
- Battery and energy systems
- Off-grid facilities
- Additional comfort and interior options
Available options depend on the chosen specification.
Sunset Lodge 1100
A spacious 11.00 × 3.40 metre chalet with a living area, kitchen, master bedroom, separate bunk bedroom and bathroom. Explore the Sunset Lodge 1100.
- External dimensions
- 1,100 × 340 × 320 cm
- Weight
- Approximately 13,000 kg
- Exterior
- Composite cladding
03 / Exterior
It starts with the exterior.
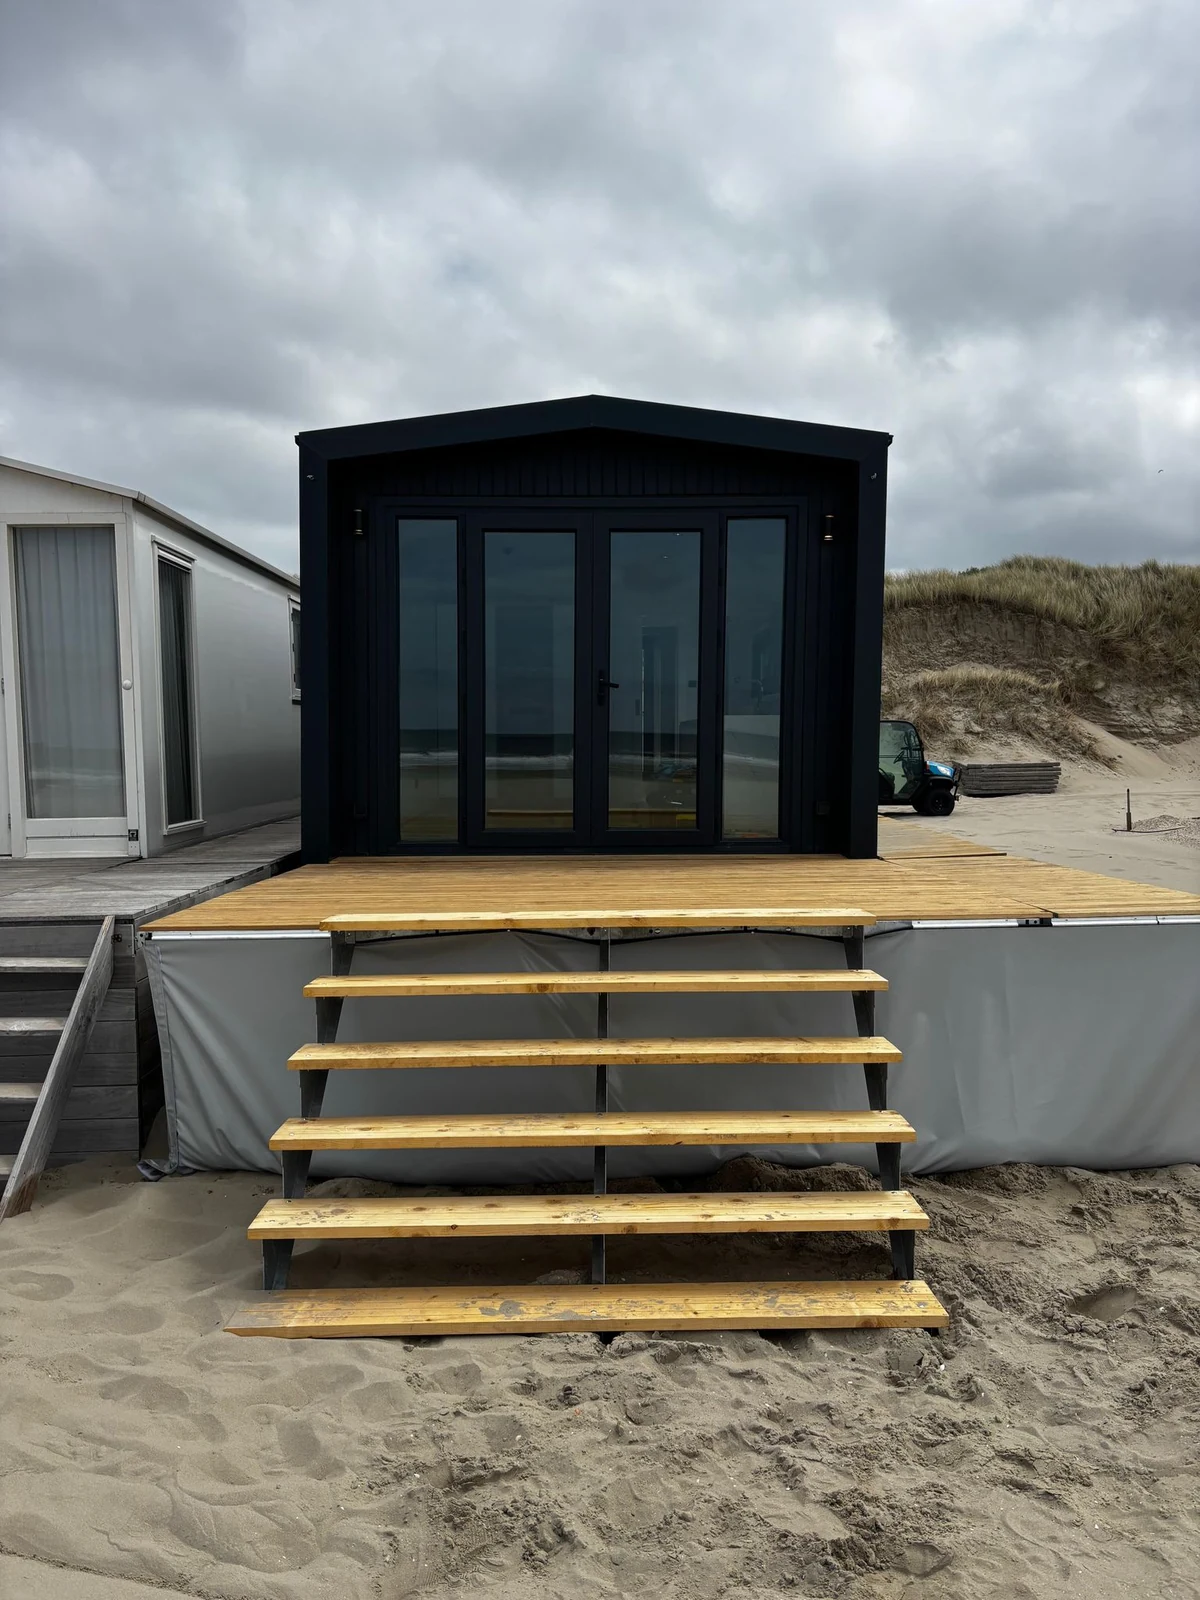
Explore the cladding, roofline and openings. Open the original photograph whenever you want to see the documented exterior.
NextScroll forward or swipe up. Read this panel first.
BackScroll back or swipe down. At the top, the tour continues back.
04 / Entrance
Step inside.
The route follows the actual entrance. Behind the door, discover the living area and its connection to the other rooms.
NextScroll forward or swipe up. Read this panel first.
BackScroll back or swipe down. At the top, the tour continues back.
05 / Living & cooking
Room for everyday life.
Experience the living area and kitchen as one connected layout. Compare the virtual tour with the original interior photograph.
NextScroll forward or swipe up. Read this panel first.
BackScroll back or swipe down. At the top, the tour continues back.
Explore the kitchen and living area, then continue to the bedroom and bathroom to see how the Sunset Lodge 660 is laid out.
The Sunset Lodge 1100 has a living and kitchen area, a master bedroom with a 200 × 180 cm bed and a separate bunk bedroom with two 90 × 180 cm beds. Explore the layout from the different rooms.
Request information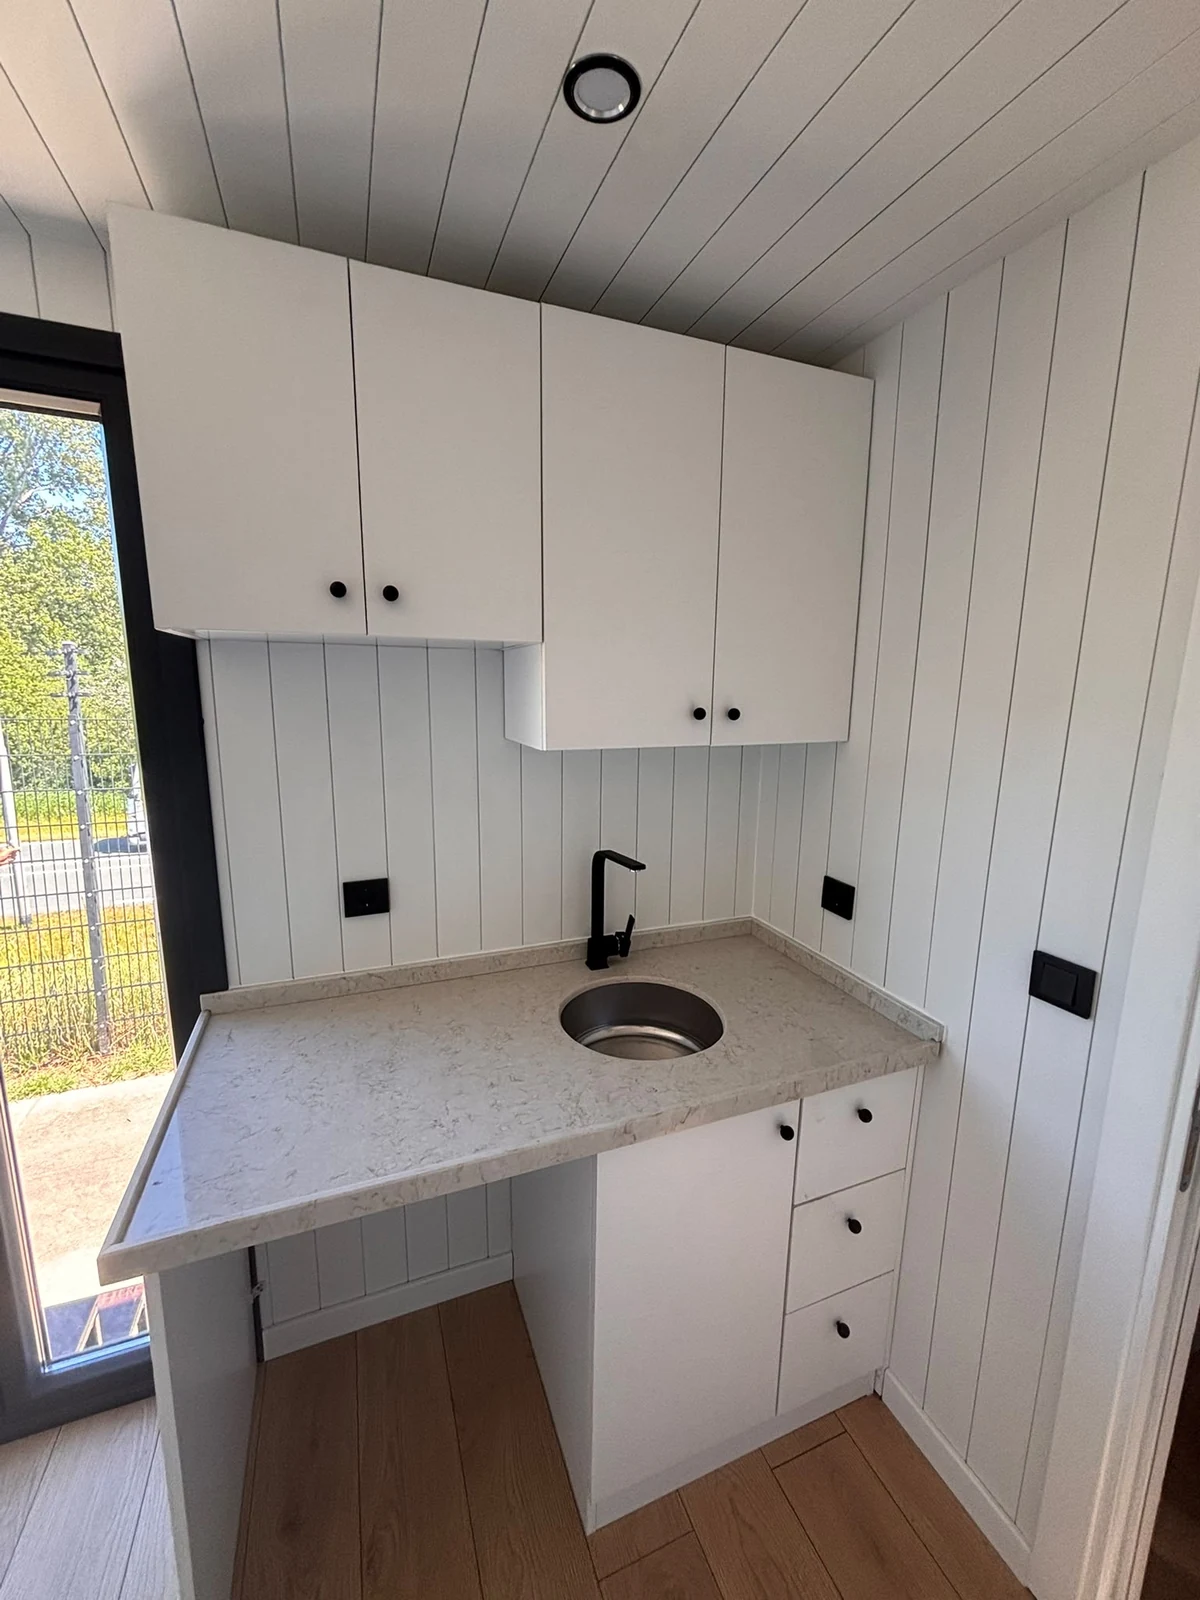
06 / Bedroom & bathroom
A place to make your own.
Continue from the living area into the bedroom. Bedding and loose furniture in the tour are illustrative furnishings. The original photograph shows the documented interior.
NextScroll forward or swipe up. Read this panel first.
BackScroll back or swipe down. At the top, the tour continues back.
06 / Bedroom & bathroom
The details matter, too.
Explore the bathroom, shower and washbasin area. To find out which materials and sanitary options apply to your home, request its specifications.
NextScroll forward or swipe up. Read this panel first.
BackScroll back or swipe down. At the top, the tour continues back.
07 / Materials & finish
From structure to finish.
See the structure during construction and the finishes in the featured homes. The materials and details for your chosen specification are recorded in your quotation.
NextScroll forward or swipe up. Read this panel first.
BackScroll back or swipe down. At the top, the tour continues back.
Black accents, a porcelain worktop and a light MDF interior finish. The home is insulated against heat and cold; specific insulation values and your chosen specification are available on request.
A galvanised chassis, aluminium frame, composite cladding and triple glazing form the basis. Interior finishes include MDF panelling, PVC laminate flooring and a porcelain worktop. Options and facilities depend on the chosen specification.
See how we build ↗︎Request information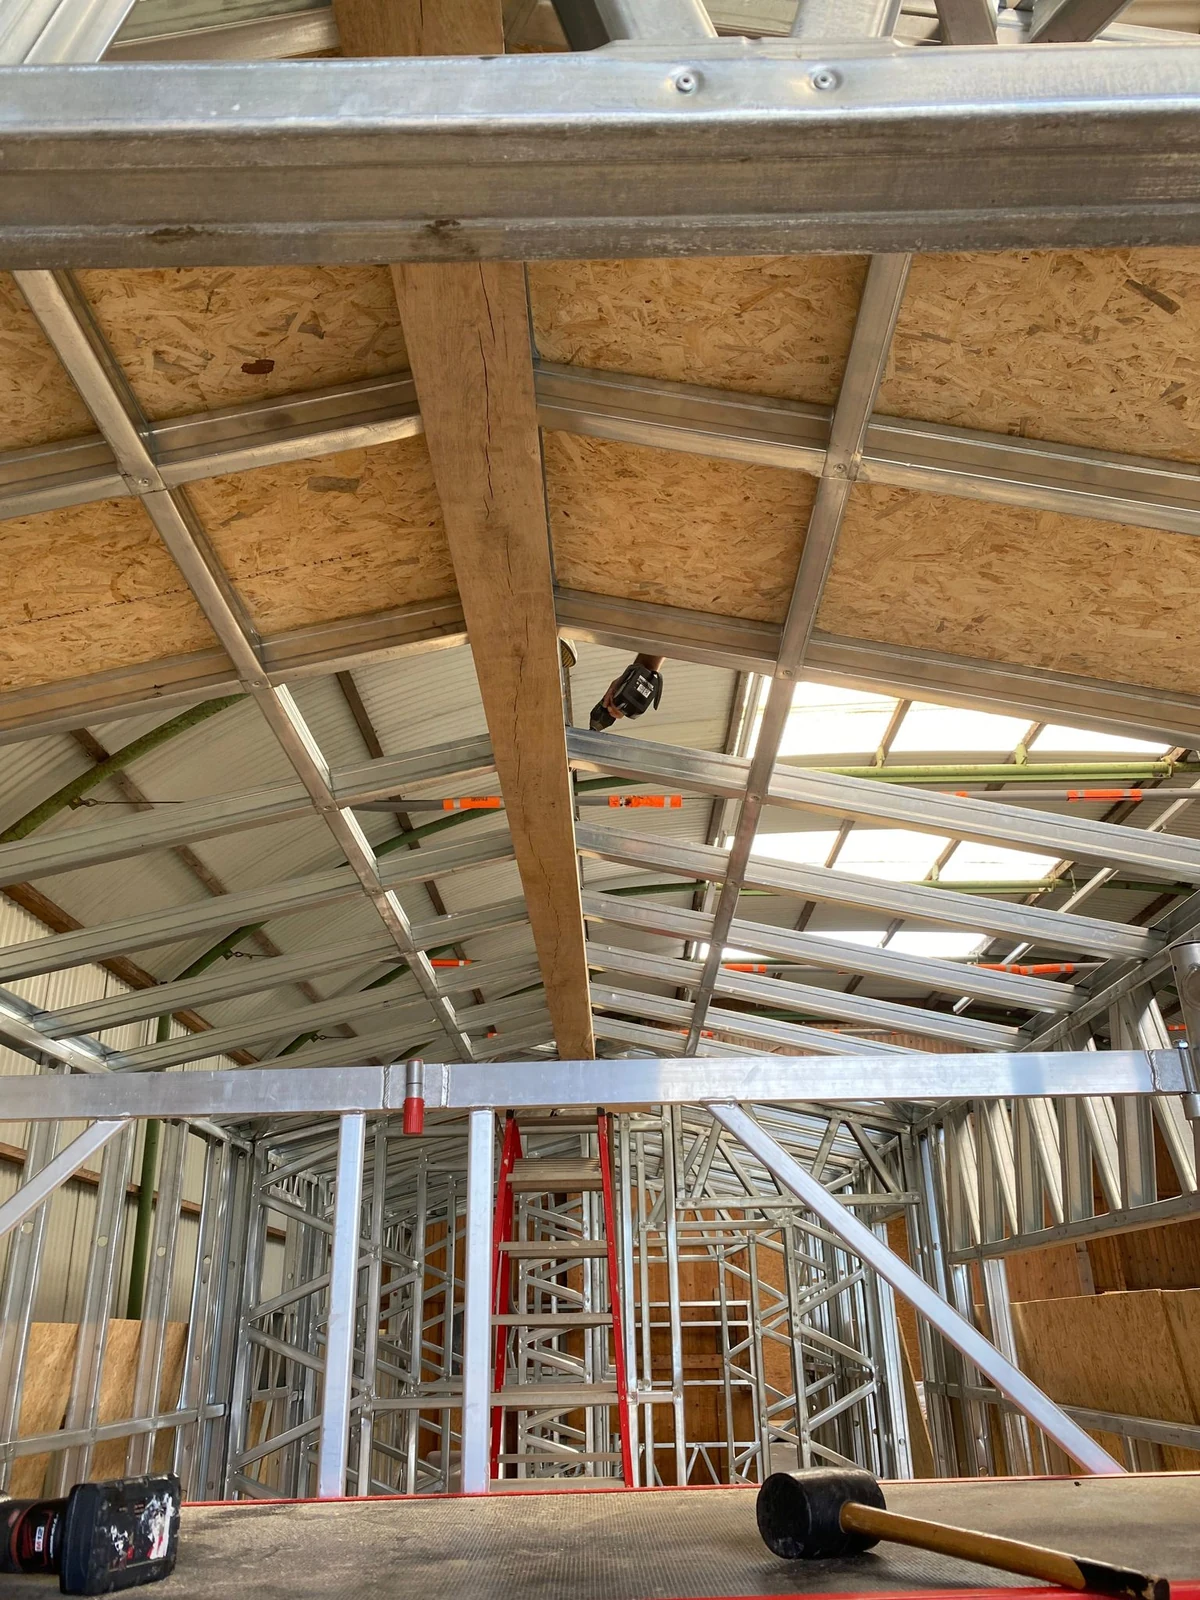
08 / Our factory
Built by people who know their craft.
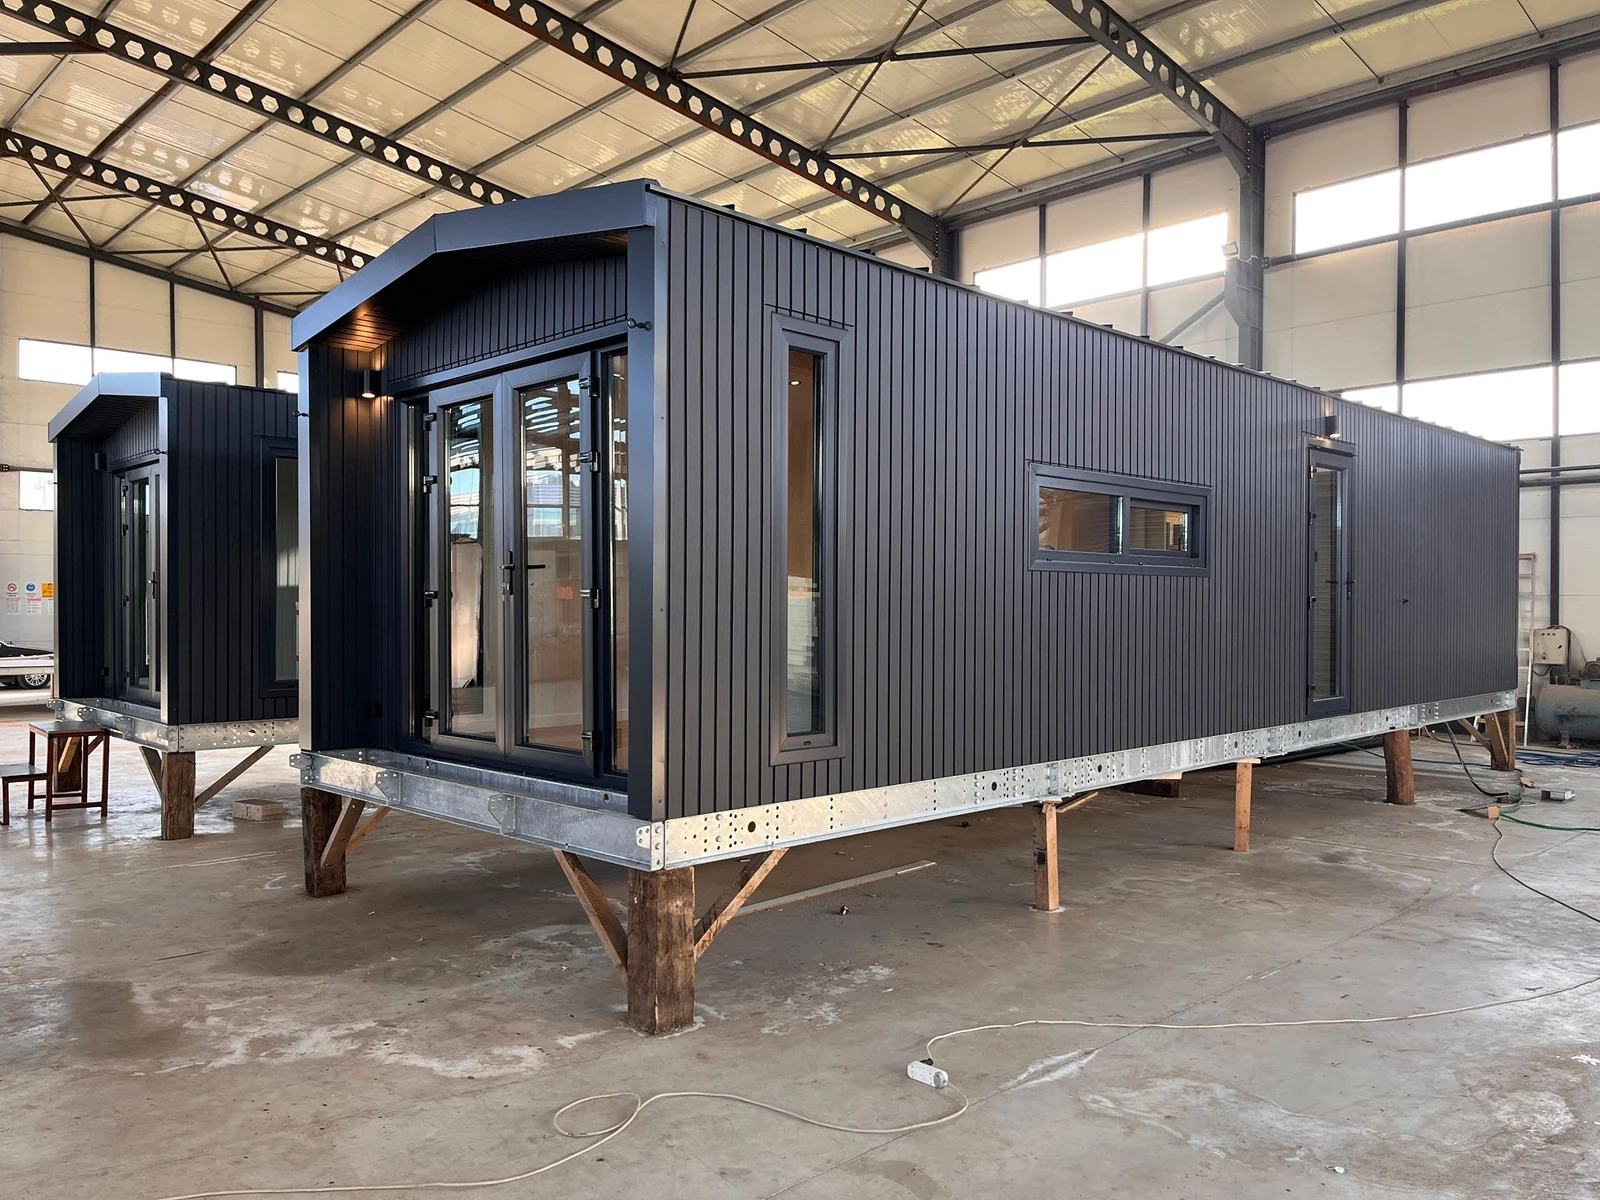
Our team builds and finishes the homes in our own factory. Your dedicated point of contact coordinates your requirements and project progress with the craftspeople involved.
NextScroll forward or swipe up. Read this panel first.
BackScroll back or swipe down. At the top, the tour continues back.
Watch the original video
09 / Transport & placement
From our factory to your location.
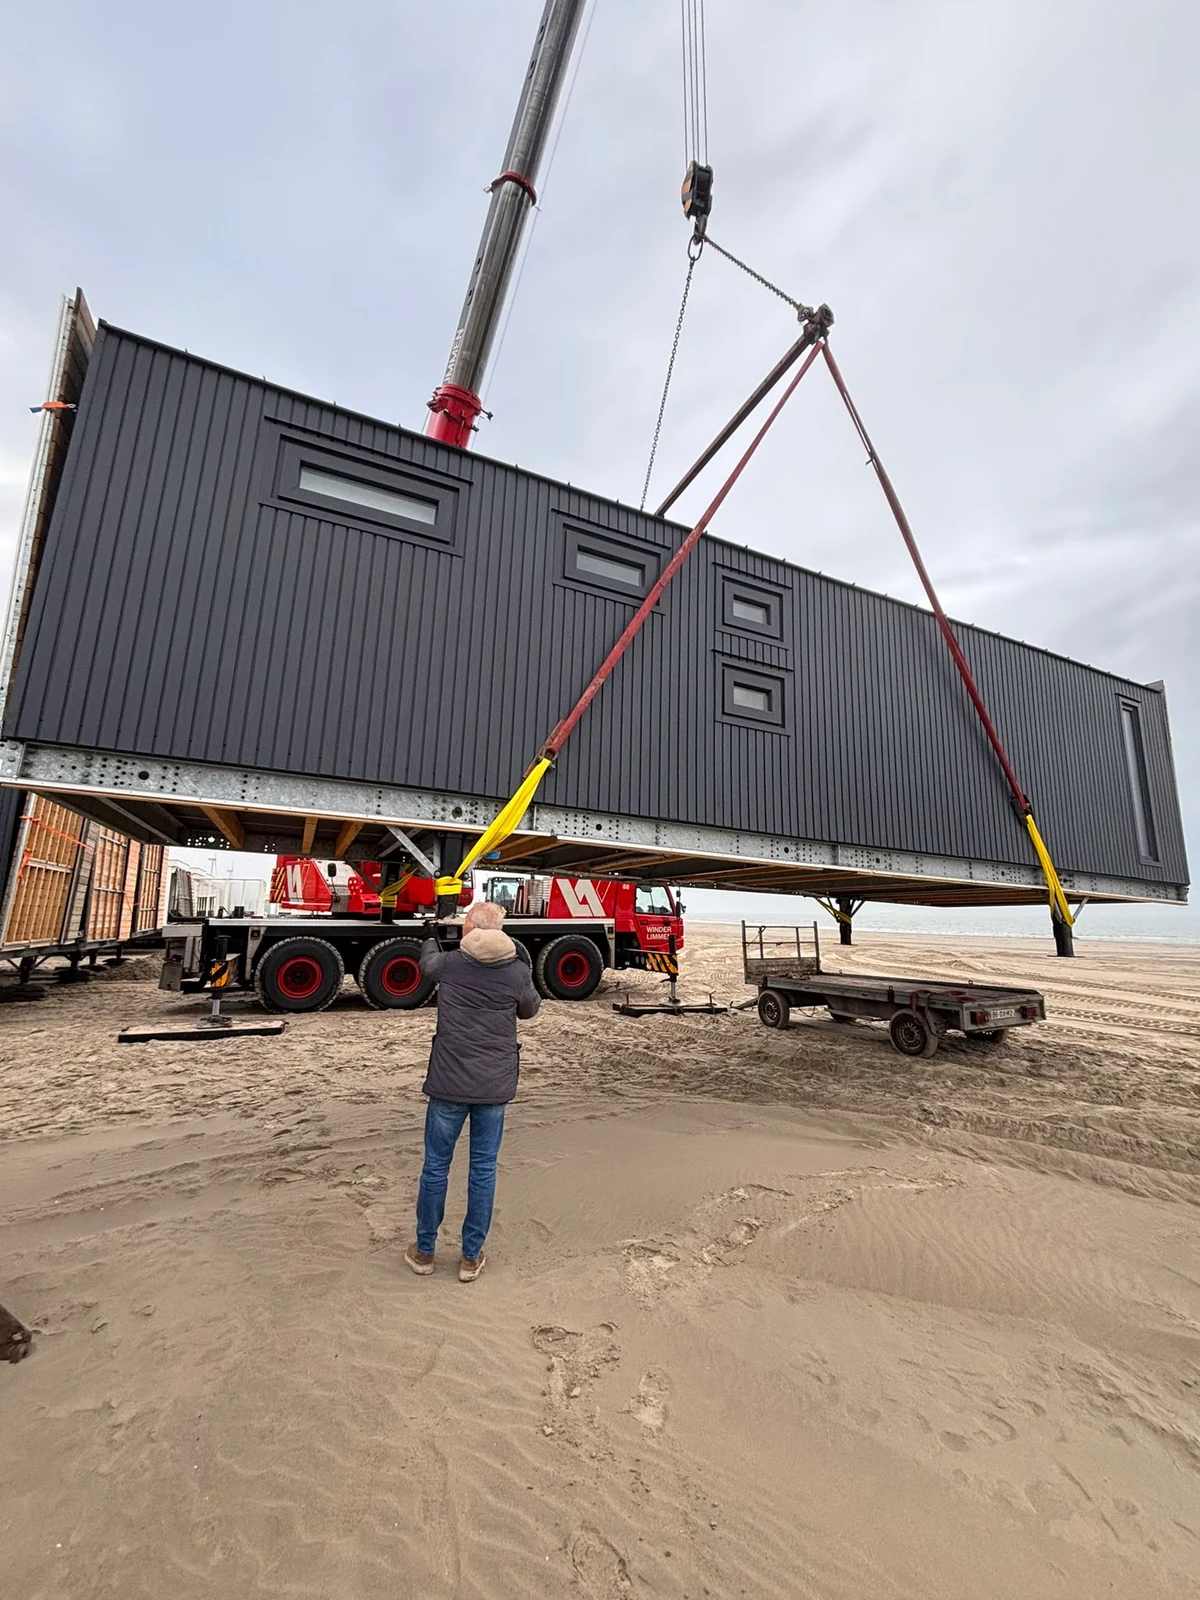
Transport and placement are part of the conversation from the start. Together, we coordinate access, preparation, timing and the equipment needed for your location.
NextScroll forward or swipe up. Read this panel first.
BackScroll back or swipe down. At the top, the tour continues back.
Watch the original video
10 / Your plans
Where do you see yourself?
A home for your own use, leisure accommodation or a business project? Tell us about your plans, location and preferred specification. The coastal setting in this tour is an illustrative environment.
NextScroll forward or swipe up. Read this panel first.
BackScroll back or swipe down. At the top, the tour continues back.
For private clients ↗︎
Your own home, guest accommodation or leisure plans. Discuss your wishes and location.
For business projects ↗︎
Campsites, holiday parks and business locations. Discuss quantities, specification and logistics.
11 / Compare
Explore the differences.
Compare the known features here. Information that has not yet been confirmed is marked “On request”. We discuss prices, available specifications and timing with you personally.
NextScroll forward or swipe up. Read this panel first.
BackScroll back or swipe down. At the top, the tour continues back.
| Feature | Sunset Lodge 660 | Sunset Lodge 1100 |
|---|---|---|
| External dimensions | 660 × 240 × 280 cm | 1,100 × 340 × 320 cm |
| Weight | Approximately 2,500 kg | Approximately 13,000 kg |
| Exterior | Low-maintenance composite cladding | Composite cladding |
| Glazing | Triple glazing | Triple glazing |
| Window frames | Plastic | Plastic |
| Kitchen worktop | Porcelain | Porcelain |
| Interior finish | MDF | MDF panelling |
| Floor | PVC laminate | PVC laminate |
12 / Get in touch
Tell us about your plans.
Request information about your chosen home or discuss your project. Your model selection is included in the enquiry.
BackScroll back or swipe down. At the top, the tour continues back.