

From first ideas to an enquiry
Questions about tiny houses and chalets
From choosing a model to preparing the site, these practical answers will help you put together a clear brief for a tiny house or chalet.
Practical answers
Our homes
Who manufactures the homes?
Holland Tiny Houses is a builder and manufacturer with its own factory and craftspeople. We build tiny houses, chalets, beach houses, bungalows and prefab homes for private and commercial projects.
Which models can I explore?
The 3D showroom presents the Sunset Lodge 660 and Sunset Lodge 1100. Original photographs are available for both.
What are the dimensions of the Sunset Lodge 660?
Its stated external dimensions are 660 × 240 × 280 cm, with an approximate weight of 2,500 kg. Exact clear internal dimensions and the basis of the height measurement are unconfirmed. Request the technical information needed for your project.
Practical answers
Your specification
Can I discuss a different layout or finish?
Yes. Share your preferences for layout, materials and finishes. Options and included work are agreed for the project. Some loose furnishings in the virtual tour are illustrative.
How do I get a price?
Pricing depends on the model, specification and project arrangements. Include your wishes and site details in the enquiry so the home and included work can be described in a proposal.
When could the home be delivered?
Production, delivery and installation are scheduled for each project. Discuss your preferred timing when you enquire; no standard lead time is published on this website.
Practical answers
Your site and project
What site information should I provide?
A location description, photographs, access details, ground conditions and utility information help us understand the project. Permitted use and any necessary approvals must be checked for the particular site.
Do you manufacture holiday park accommodation?
Yes. We build for commercial projects, including campsites and holiday parks. Tell us about your guests, desired quantities, specifications and any proposed phases.
How can I arrange a visit?
Please contact us by phone, email or the enquiry form first. Our contact address is Tappersweg 58, 2031 EV Haarlem, the Netherlands; agree the place and time of a visit with us.
From the page into the home
See how it comes together.
Explore both homes, move through the rooms and compare the tour with the original photographs.
Step into the showroom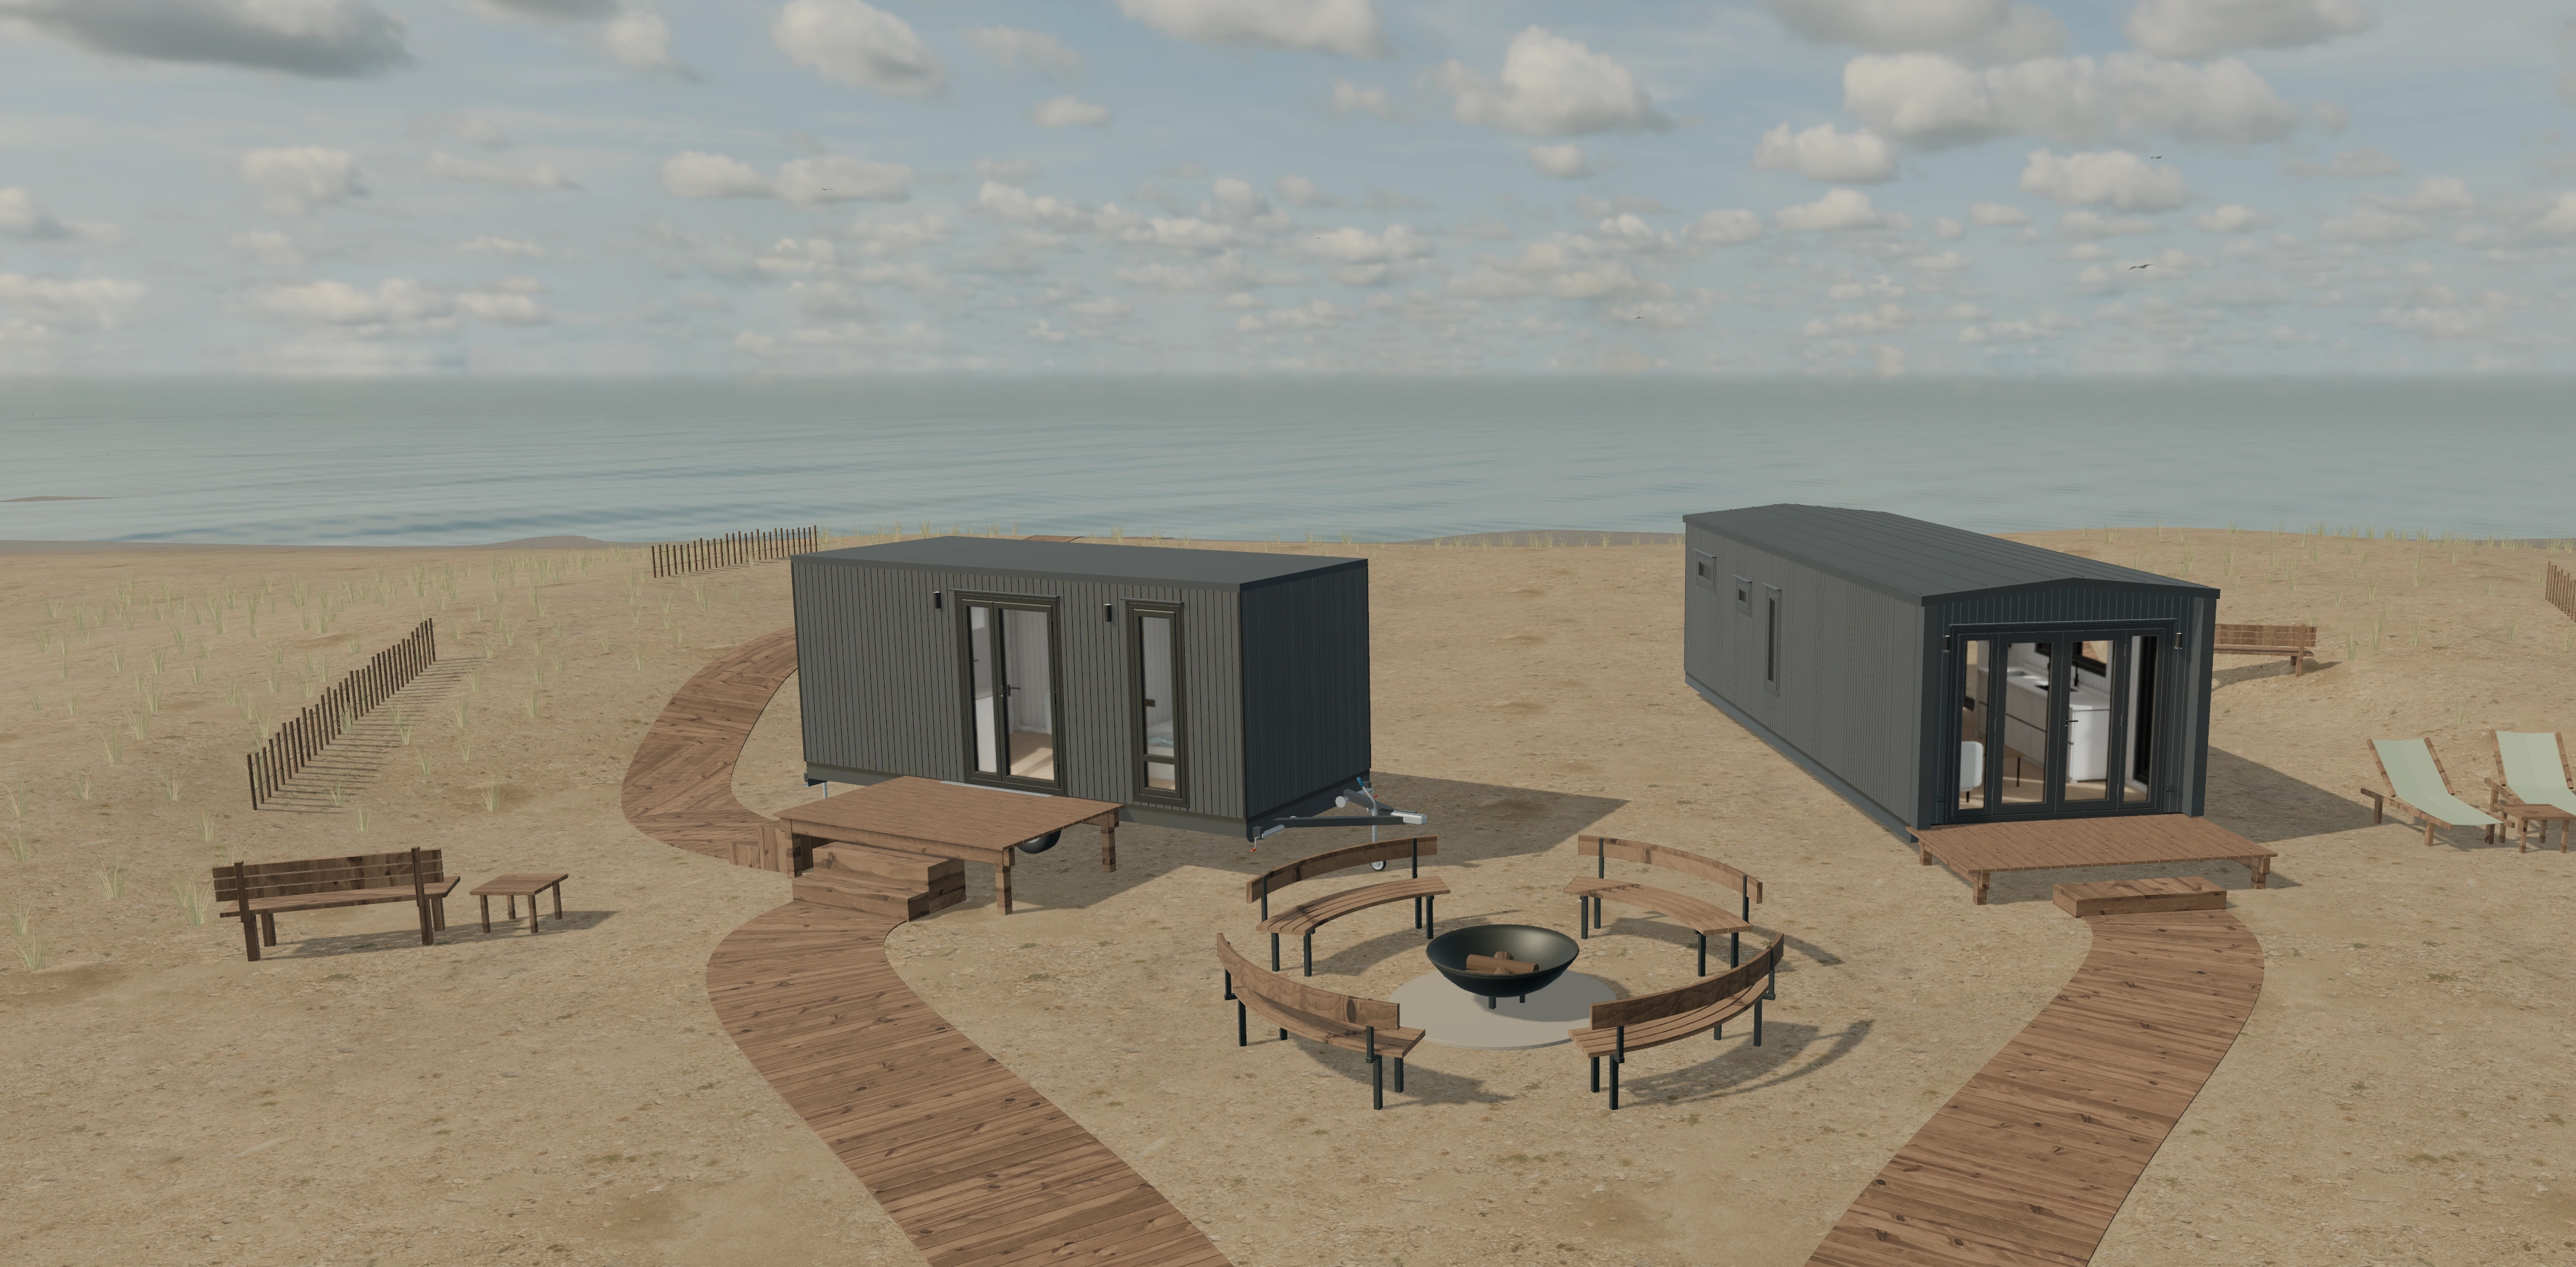
The next step
Tell us what you have in mind.
Share your plans and location. We will discuss the home, its specification and the practical next steps.